

Sep 2, 2026
Advance Realty Lands $173M Loan for 524-Unit Harrison Riverbend Phase
Advance Realty Investors is developing Block B2, a 701,000-square-foot project that will include 524 market-rate apartments, 12,100 square feet of retail, and a 355-space parking garage near the.
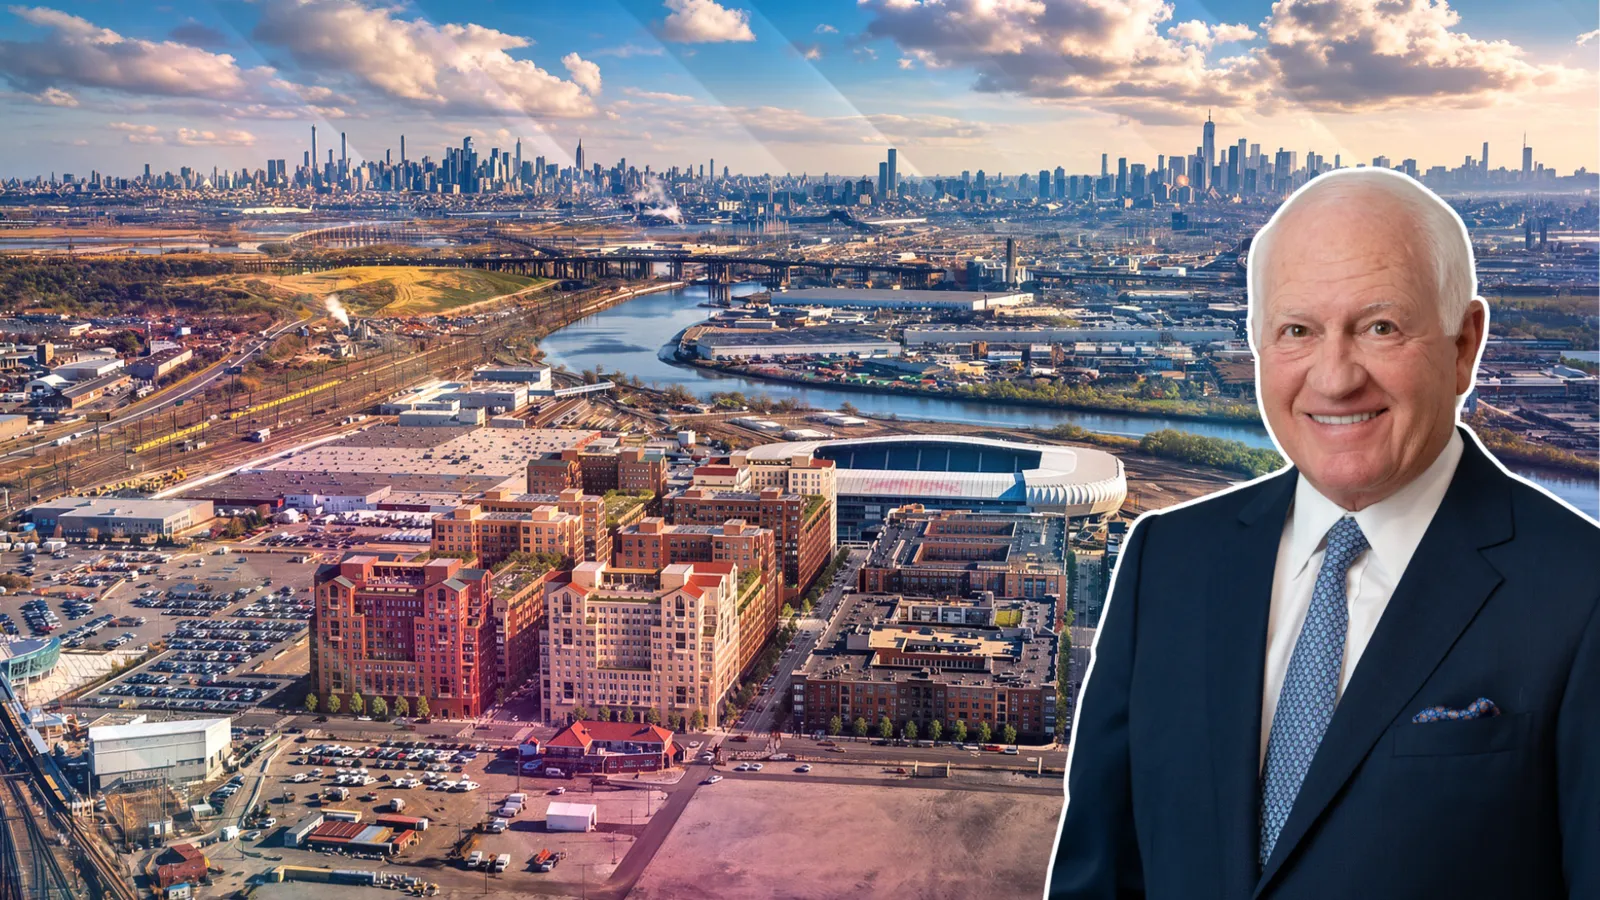
Photo by MHS Architecture

Traded Editorial
- Address: 1000 N. 5th Street, Harrison, New Jersey
- Advance Realty Investors is developing the fourth phase of its 35-acre Riverbend District, with construction already underway.
- The nearly 701,000-square-foot project will include 524 market-rate apartments, 12,100 square feet of ground-floor retail, and a 355-space parking garage.
- Designed by MHS Architecture and Robert A.M. Stern Architects, the four-building complex will rise between seven and 11 stories.
- Advance Realty Investors secured a $173.4 million construction loan for the project, while completion timing has not yet been announced.
What The Fourth Phase Will Add To Riverbend
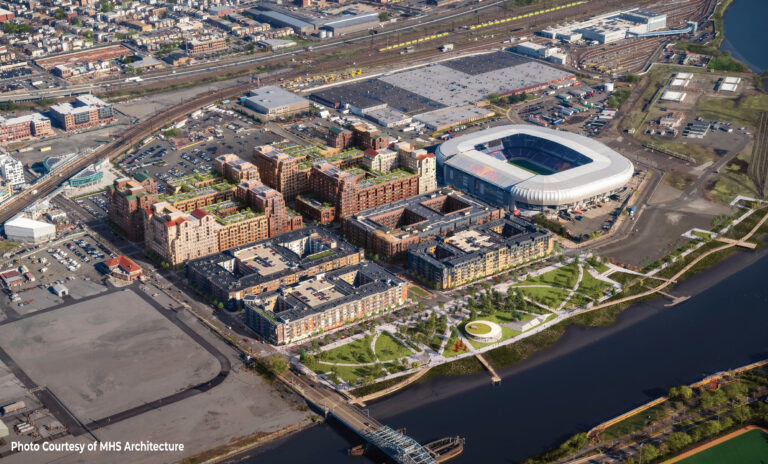
New renderings have been released for Block B2, the fourth phase of Advance Realty Investors' Riverbend District in Harrison, New Jersey. The development will bring four residential buildings to a site near Sports Illustrated Stadium and the Harrison PATH station. Together, the buildings will contain 524 market-rate apartments across nearly 701,000 square feet, along with ground-floor retail and structured parking. The project occupies a major portion of Advance's 35-acre master-planned Riverbend District, which has already delivered more than 900 apartments through earlier phases including Cobalt Lofts, Steel Works, and The Wyldes.
What The Buildings Will Look Like
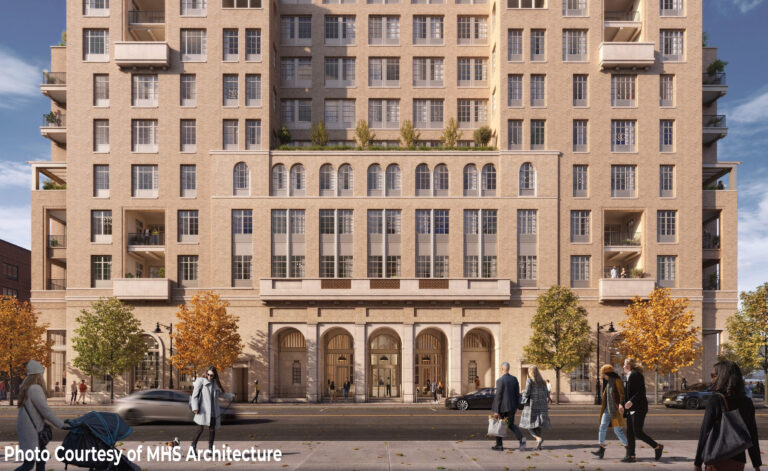
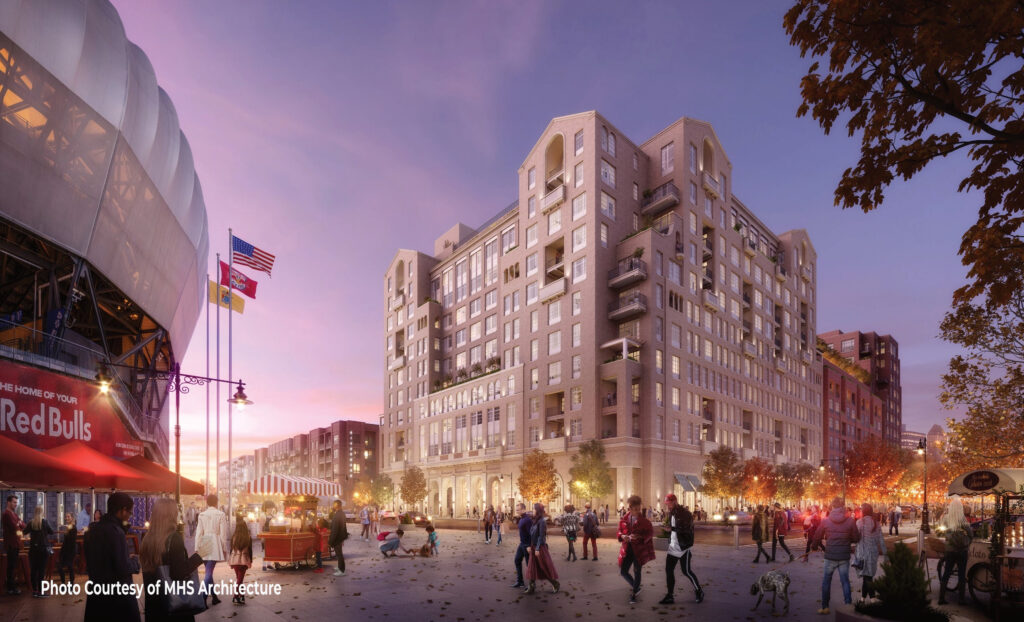
Designed by MHS Architecture and Robert A.M. Stern Architects, Block B2 will feature four mid-rise structures ranging from seven to 11 stories. The buildings will use red and beige brick façades with varied massing and gabled roof forms at the corners. The design is intended to give the new buildings a distinct identity while fitting into the larger residential character of the Riverbend District. The upper portions of the buildings will also include landscaped terraces and swimming pools positioned above the lower central sections. Street-level plans show an active pedestrian environment along Pete Higgins Boulevard, between Guyon Drive and Riverbend Drive.
What The Apartments And Retail Will Include
The residential component will contain 524 market-rate apartments, adding another large supply of rental housing to Harrison's growing waterfront district. The project will also include 12,100 square feet of ground-floor retail space, giving residents and the surrounding community additional opportunities for restaurants, shops, and neighborhood services. A 355-space parking garage is also planned as part of the development.
What The Riverbend District Has Become
Block B2 is part of a much larger redevelopment of former industrial land along the Passaic River. Advance Realty Investors assembled approximately 35 acres in Harrison and undertook extensive environmental remediation after the demolition of 20 industrial structures that previously occupied the property. The company has since transformed the area into a transit-oriented residential district with apartments, retail, outdoor spaces, and connections to the surrounding community. The broader Harrison Waterfront Redevelopment Plan calls for approximately 3,800 residential units and 100,000 square feet of retail and commercial space, making Riverbend one of the largest ongoing redevelopment efforts in the area.
What The Financing Means For The Project
The latest phase is backed by significant institutional financing. Advance Realty Investors secured a $173.4 million construction loan, with financing from Northwestern Mutual and an equity investment from Menora Mivtachim. Cushman & Wakefield arranged the transaction. The financing gives the developer additional capital to advance construction on Block B2 as the larger Riverbend District continues to expand.
What The PATH Location Means For Residents
Block B2 will be within a short walk of the elevated Harrison PATH station, giving residents direct rail access to Jersey City, Hoboken, Lower Manhattan, and Midtown Manhattan. The project's location also places it near Sports Illustrated Stadium and the other residential buildings already completed within Riverbend, reinforcing the district's role as a transit-oriented neighborhood rather than a collection of standalone apartment projects. An anticipated completion date for Block B2 has not yet been announced.