

May 25, 2026
Adaptive Reuse Housing Project Planned at 10900 Wilshire Boulevard
Traded Media

Traded Editorial
- A new redevelopment proposal in Westwood would create 323 apartments through adaptive reuse and new construction.
- The project would convert an existing 17-story office tower into 199 residential units.
- VTBS Architects is serving as project architect for the redevelopment.
What the Westwood Redevelopment Includes
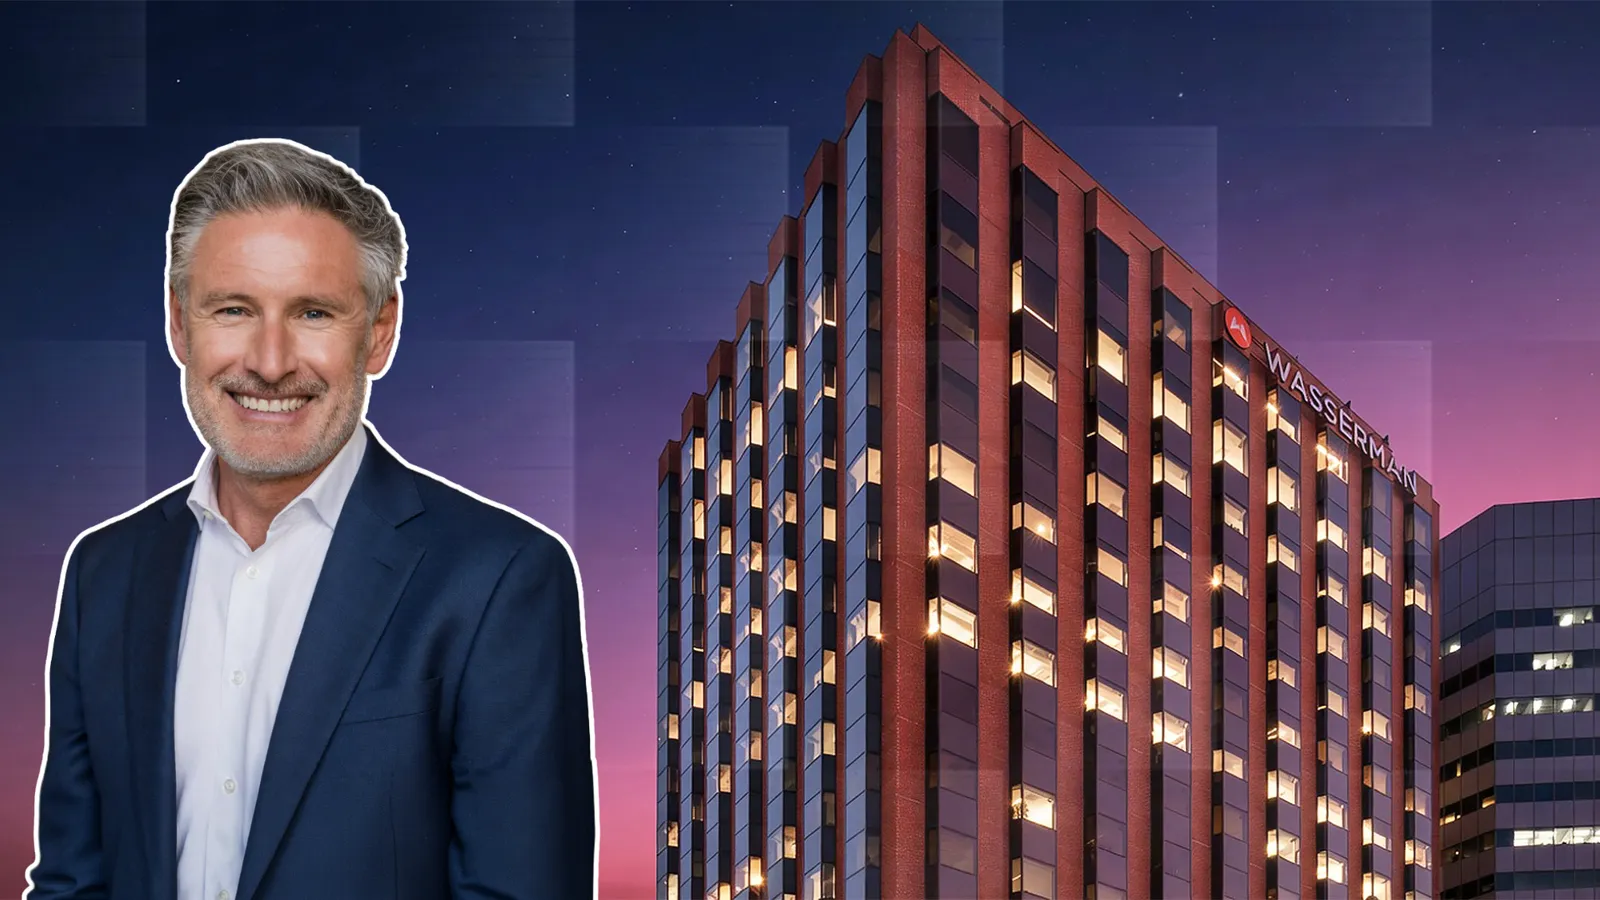
A major residential redevelopment has been proposed at 10900 Wilshire Boulevard in Westwood, where developers plan to transform an existing office property into a mixed residential complex featuring 323 apartments. The proposal combines adaptive reuse with new construction, allowing the site to retain its primary high-rise structure while adding a second residential building elsewhere on the property. The existing 17-story office tower, which currently contains approximately 247,000 square feet of office space, would be converted into 199 apartment units featuring one- and two-bedroom floor plans. Ground-floor commercial tenants would remain in place as part of the redevelopment strategy.
What the New Construction Portion Includes
In addition to the office conversion, plans also call for the construction of a new seven-story residential building on the site. That structure would add another 124 apartment units, bringing the total residential count across the property to 323 apartments. Parking for 416 vehicles would also be incorporated into the project. The development sits near the intersection of Wilshire Boulevard and Westwood Boulevard, one of the busiest commercial corridors on Los Angeles’ Westside.
What Makes the Project Different
Rather than demolishing the existing office tower, the proposal focuses on repositioning the structure through adaptive reuse. Office-to-residential conversions have become increasingly common across Los Angeles as developers respond to elevated office vacancies and growing housing demand. By retaining the existing tower, developers may also reduce portions of the construction timeline and overall redevelopment costs compared to a full teardown and rebuild approach.
What the Architecture Team Is Planning
VTBS Architects is listed as the project architect overseeing the redevelopment plans. Although detailed renderings and construction timelines have not yet been released, the proposal reflects the growing shift toward mixed-use housing development along major transit and employment corridors throughout Los Angeles.
What This Means for Los Angeles Office Conversions
The project adds to a growing number of adaptive reuse proposals across Southern California, where underutilized office properties are being transformed into residential housing. As remote work and hybrid office trends continue impacting the commercial office market, developers are increasingly exploring office-to-apartment conversions as a way to reactivate aging buildings while addressing housing shortages. Westwood remains one of Los Angeles’ strongest employment and educational hubs because of its proximity to UCLA, Century City, Beverly Hills, and major healthcare institutions.
What the Project Could Mean for Westwood
If approved, the redevelopment could add significant new housing inventory to a highly constrained Westside market where residential demand remains strong and developable land is limited. The project also highlights how adaptive reuse strategies may continue reshaping portions of Los Angeles’ office market in the coming years as cities push for more housing production and mixed-use density