

Jul 14, 2026
548 Development Moves Forward With Updated Plans for Chicago's Lawndale Redefined
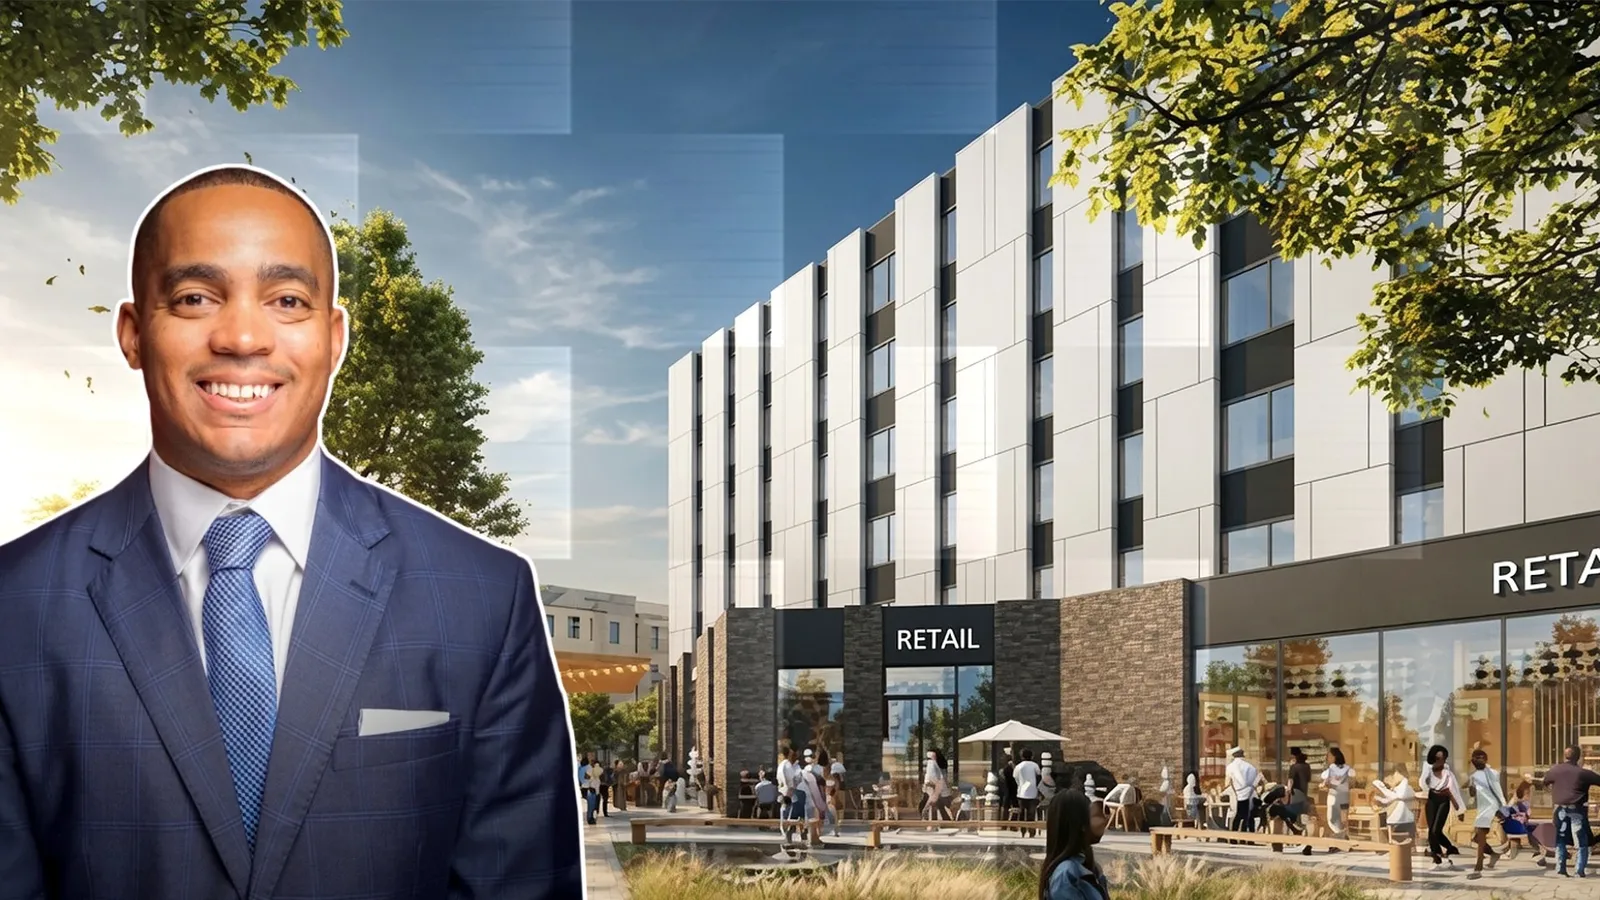
Lawndale Redefined, a six-story mixed-use development at 3400 W. Ogden Ave. in Chicago, will offer 59 apartments, including 48 affordable units and 8,900 square feet of commercial space.

Traded Editorial
- Updated plans have been revealed for Lawndale Redefined, a six-story mixed-use development at 3400 W. Ogden Ave. in Chicago’s Lawndale neighborhood.
- The project will include 59 apartments, with 48 affordable units and 11 market-rate units.
- Plans call for 8,900 square feet of divisible commercial space, a public plaza, green space and 15 parking spaces.
- 548 Development is leading the project, with Wight & Company serving as the design firm.
- The development still requires city approval and additional financing before moving forward.
What Is Planned at 3400 W. Ogden Ave.
Updated plans have been released for Lawndale Redefined, a proposed mixed-use and affordable housing development at 3400 W. Ogden Ave. in Chicago. The project is planned for a long-vacant site at the corner of West Ogden and South Homan avenues near Douglas Park. The development team has filed a zoning application as it works to advance the proposal. Local developer 548 Development is leading the project in partnership with design firm Wight & Company. Lawndale Redefined has been in development for more than five years and was one of the original projects selected through Chicago’s Invest South/West initiative.
What Changed in the Updated Plans
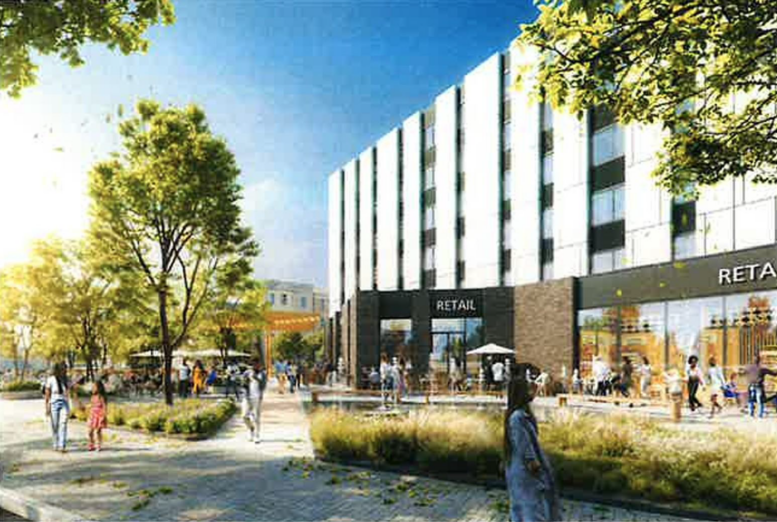
The development will remain six stories tall, but several elements have been revised from earlier versions. The commercial footprint has been reduced, the proposed community center has been removed and the building’s exterior design has been simplified. Plans for a secondary pop-up retail space and monumental stairs have also been eliminated. The updated exterior will feature brick across the lower levels and white paneling on the upper floors. Although the design has changed, the project will retain its mixed-use layout and public outdoor areas.
What the Residential Component Will Include
Lawndale Redefined will include 59 apartments, with 48 designated as affordable housing and the remaining 11 offered at market rates. The unit mix will include 10 one-bedroom apartments, 14 two-bedroom apartments, 30 three-bedroom apartments and five four-bedroom apartments. The large number of three- and four-bedroom homes will provide more housing options for families, with 35 apartments planned with at least three bedrooms.
What the Commercial and Public Spaces Will Offer
An angular podium on the first floor will contain approximately 8,900 square feet of divisible commercial space. The retail space will connect with a large public plaza and landscaped green space. While some features from the earlier design have been removed, the outdoor area will remain a central part of the project. A 15-space surface parking lot is planned behind the building.
What Still Needs to Happen Before Construction
Lawndale Redefined must receive city approval before development can move forward. The project team will also need to fully secure construction financing. An updated development cost has not been disclosed. Earlier plans carried an estimated cost of $31.4 million in 2021, but design changes and shifts in construction costs may affect the current budget. No construction start date or anticipated completion timeline has been announced.
What the Project Could Add to Lawndale
Lawndale Redefined would transform a long-vacant property near Douglas Park into a mixed-use development with affordable and market-rate housing, commercial space and publicly accessible outdoor areas. Affordable residences would account for more than 80% of the project’s 59 apartments. The mix of larger units could also help address demand for family-sized affordable housing in the neighborhood. The proposed commercial space may create opportunities for new businesses along West Ogden Avenue while the public plaza and green space would provide an additional gathering area for residents and the surrounding community.