

Jul 8, 2026
456-Unit Mixed-Use Project Advances in Santa Monica
The proposal for 2716 Ocean Park Boulevard includes a redevelopment of an office property into a mixed-use building with 456 residential units, 46 of which will be affordable.

Traded Editorial
- A proposal to redevelop 2716 Ocean Park Boulevard in Santa Monica would replace an office property with a 456-unit mixed-use residential development.
- The eight-story project includes 46 affordable apartments, nearly 7,000 square feet of commercial space, and 659 parking spaces.
- The development is being proposed by TC LA MF Development, Inc., a Trammell Crow Company affiliate, with AC Martin serving as the design architect.
What the Development Includes
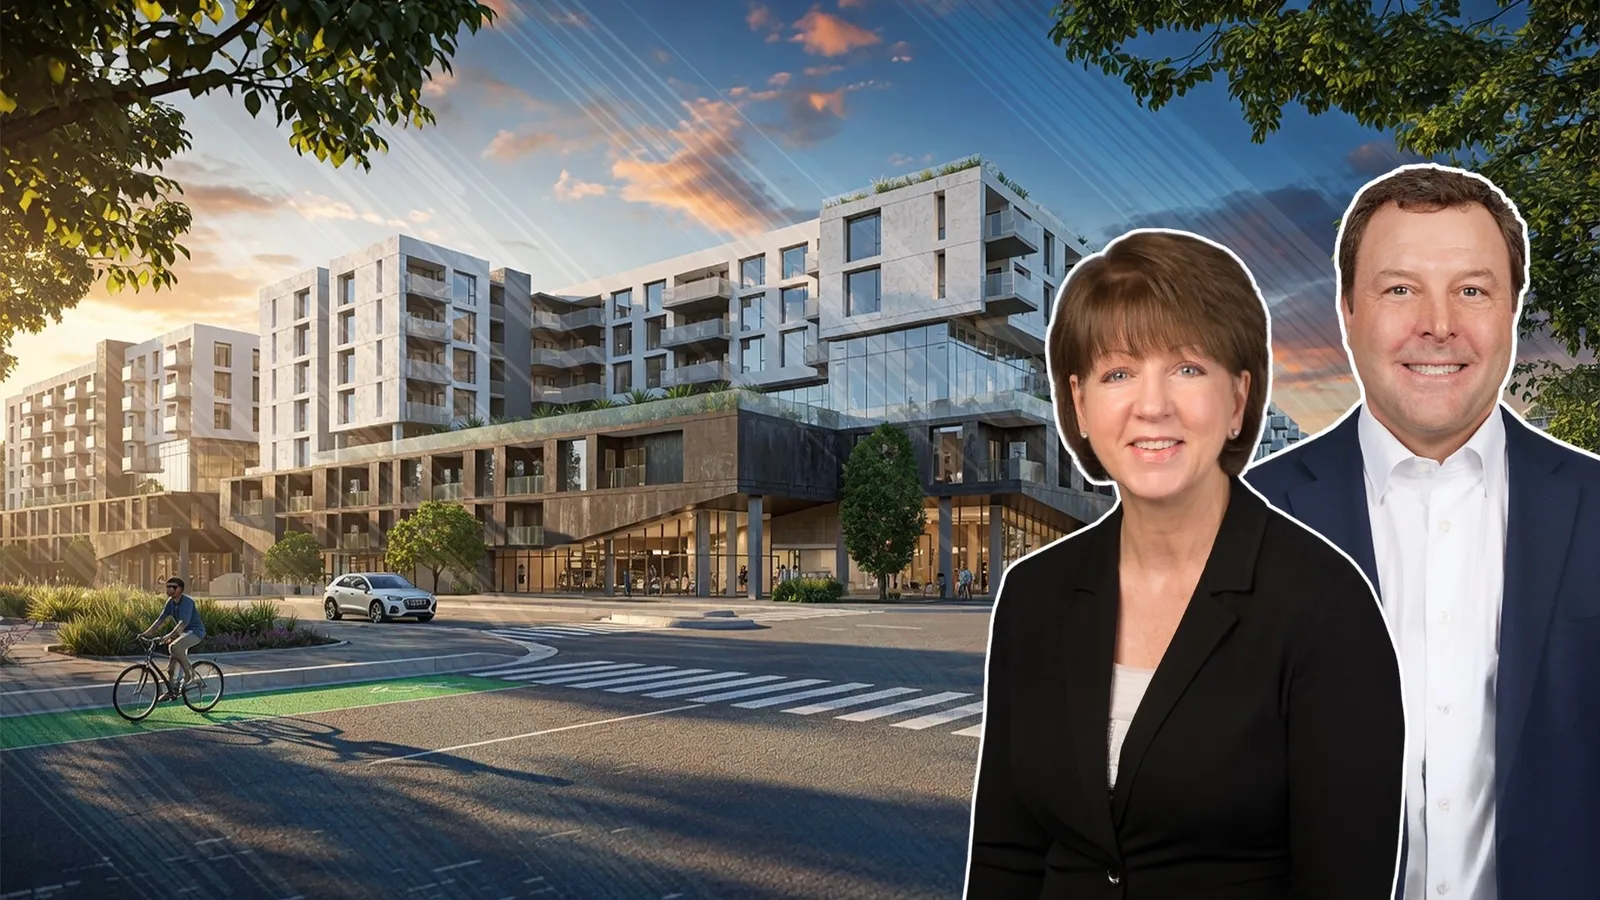
A major housing proposal is moving into design review at 2716 Ocean Park Boulevard, located at the corner of Ocean Park Boulevard and 28th Street near Clover Park in Santa Monica. The project calls for an eight-story mixed-use building featuring 456 residential units and approximately 6,960 square feet of ground-floor commercial space. The development would replace an existing three-story office building and its surrounding surface parking lot. The proposed residential mix includes 98 studio apartments, 196 one-bedroom units, 89 two-bedroom units, and 73 three-bedroom units, providing a range of housing options for future residents.
What Affordable Housing Is Planned
The proposal includes 46 affordable apartments through California's State Density Bonus program. According to project plans, the affordable component consists of six studio units, 26 one-bedroom apartments, nine two-bedroom units, and five three-bedroom homes. In exchange, the developer is seeking incentives and waivers that would allow greater building height, increased floor area, and flexibility in unit mix requirements. The project proposes a floor area ratio (FAR) of 3.88:1 and a maximum building height of 88 feet, 6 inches.
What the Design Features Include
Designed by AC Martin, the development is organized into two residential buildings positioned above a shared parking podium. The 175,784-square-foot site will include landscaped pedestrian entrances, residential amenities, leasing offices, and outdoor gathering spaces integrated throughout the property. Open space is planned across multiple levels through private balconies, shared terraces, and landscaped outdoor areas overlooking nearby Clover Park. Renderings show a contemporary design featuring white, tan, gray, and green façade elements accented by balconies, expansive windows, metal fins, landscaped terraces, and a combination of stucco, perforated metal panels, corrugated metal, and aluminum storefront systems. Parking will be located within a Type I-A parking structure containing 659 vehicle spaces, with residential units constructed above.
What This Means for Santa Monica's Housing Pipeline
The proposed redevelopment reflects the continued conversion of underutilized office properties into housing throughout Southern California. Located just north of Santa Monica Airport and adjacent to Clover Park, the project would significantly increase residential density while adding neighborhood-serving commercial space. The proposal also joins several nearby residential developments, including another mixed-use project planned at 2800 28th Street, highlighting the growing wave of housing investment along the Ocean Park Boulevard corridor.