

Mar 2, 2026
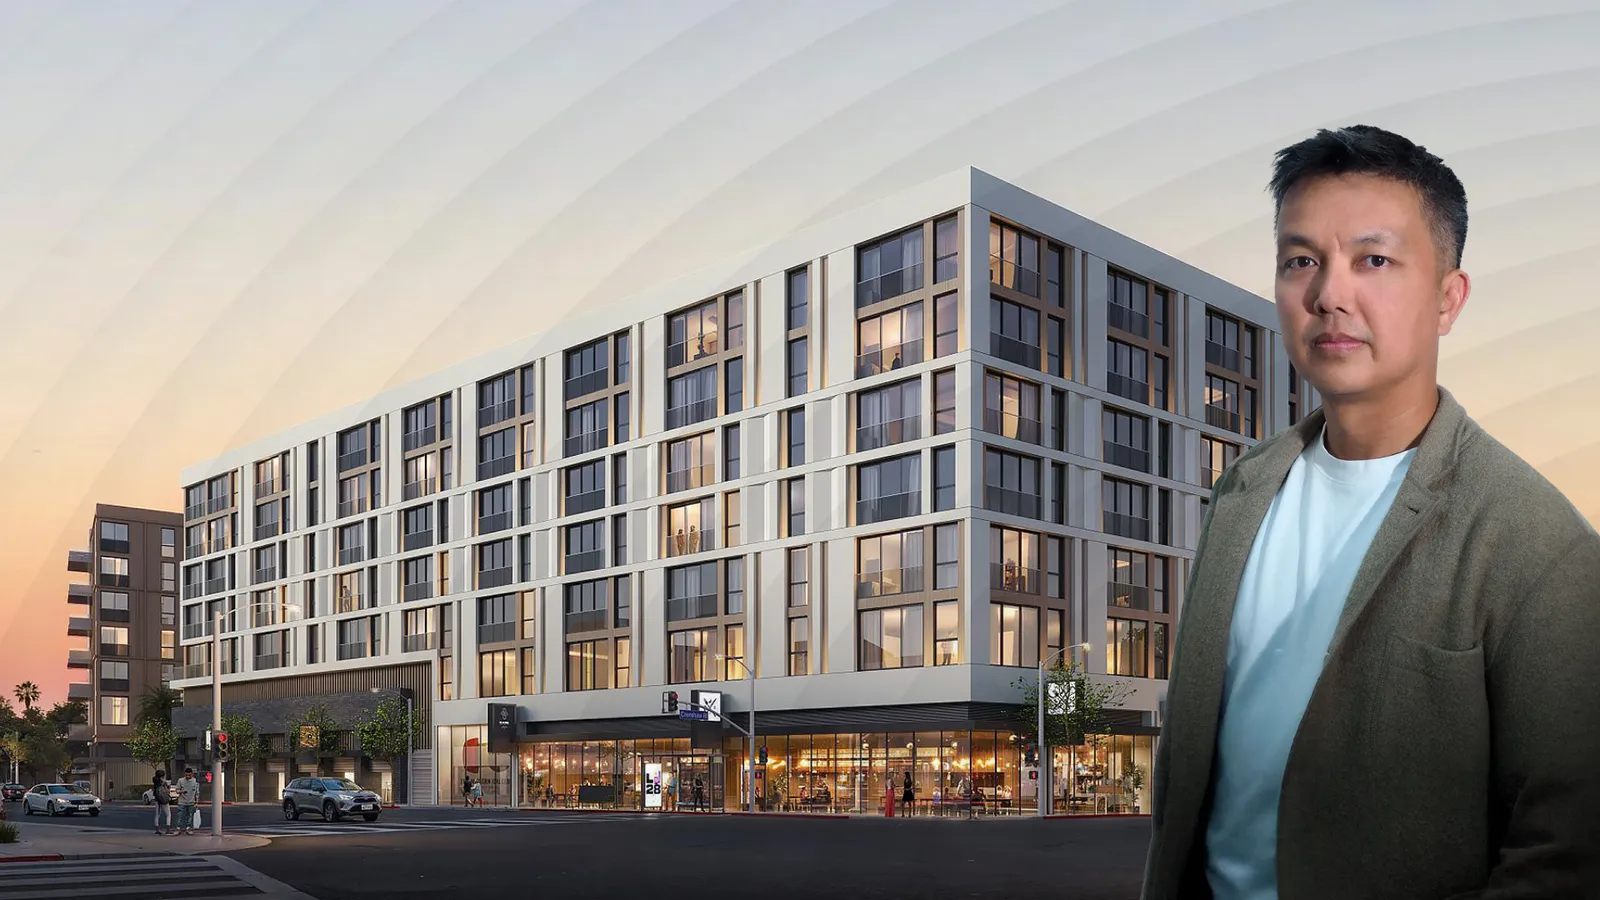
4201 Pico Investment Wins Approval for 220 Unit Mixed Use Project at Pico and Crenshaw
Traded Media

Traded Editorial
Key Points
- The Los Angeles City Planning Commission approved a mixed-use project at 4201 W. Pico Boulevard.
- The eight-story development will include 220 apartments and 12,496 square feet of ground-floor retail.
- Density bonus incentives allow increased scale in exchange for 35 income-restricted units.
What Planning Commission Approval Means for Development at Pico and Crenshaw
The Los Angeles City Planning Commission has signed off on a proposal from 4201 Pico Investment, LLC to redevelop a key corner at Pico and Crenshaw with new housing and retail. The project calls for an eight-story podium-style building with 220 studio through three-bedroom units above a neighborhood-serving commercial space. Parking for 174 vehicles is also included. For investors tracking Los Angeles infill opportunities, this approval clears a major entitlement hurdle in a corridor that continues to see reinvestment activity.
What Density Bonus Incentives Mean for Project Scale
The Commission granted density bonus incentives, allowing the developer to build larger than standard zoning would otherwise permit. In exchange, 35 units will be reserved for very low and moderate-income renters. That tradeoff reflects California’s continued push to leverage affordability requirements to unlock higher-density housing production. For multifamily developers, density bonus programs remain a key tool in making urban infill projects pencil, particularly as construction and financing costs remain elevated.
What 220 New Units Mean for Mid City Supply
At 220 apartments, the project represents a meaningful addition to the housing stock near the intersection of Pico and Crenshaw. Unit mix includes studios, one, two, and three bedroom layouts, widening its renter pool. The inclusion of 12,496 square feet of ground-floor retail supports a mixed-use activation strategy, which tends to enhance long-term asset value and neighborhood appeal. As Los Angeles continues to grapple with housing shortages, projects of this scale help chip away at supply constraints while creating stabilized income-producing assets for long-term holders.
What The Design Approach Means for Market Positioning
The project is being designed by Asulon Architecture & Design and is envisioned as a contemporary podium-type development with a central courtyard and rooftop amenity space. That configuration aligns with prevailing multifamily design trends across Los Angeles, balancing density with lifestyle-driven amenities that help attract and retain tenants. For landlords and brokers in surrounding submarkets, the approval signals continued momentum for mixed-use housing along major corridors. Institutional and private capital alike remain focused on well-located infill sites that can deliver both residential income and retail activation. As entitlements move forward, the next phase to watch will be financing and construction timing, which will determine when this new supply ultimately hits the leasing market.