

Aug 10, 2026
311-Unit Casoni Nears Completion in Midtown's Garment District
Casoni, an 81-story residential tower at 989 Sixth Avenue in New York, will feature 311 residences and over 25,000 square feet of amenities, completing construction by the end of 2026.


Traded Editorial
- Casoni is nearing completion at 989 Sixth Avenue, New York, NY, with façade work largely finished on the 81-story residential tower.
- Developed by Sioni Group in partnership with AB & Sons, the 785-foot building will contain 311 rental and condominium residences across approximately 384,118 square feet.
- C3D Architecture designed the tower, which features a distinctive funnel-shaped podium, setbacks, terraces and more than 25,000 square feet of amenities.
- The project is expected to be completed by the end of 2026, with REAL New York handling sales and marketing.
What Casoni Brings to 989 Sixth Avenue
Construction is nearing completion on Casoni, an 81-story residential tower at 989 Sixth Avenue in Midtown Manhattan. The 785-foot building occupies the southwest corner of Sixth Avenue and West 37th Street, putting it close to Bryant Park, major subway connections and the commercial core of Midtown. Developed by Sioni Group in partnership with AB & Sons, the tower will span approximately 384,118 square feet and contain 311 rental and condominium residences. The average residence is approximately 991 square feet. The building also includes two cellar levels and a major amenity program designed to serve both residents and the surrounding Midtown lifestyle.
What The 311 Residences Will Offer
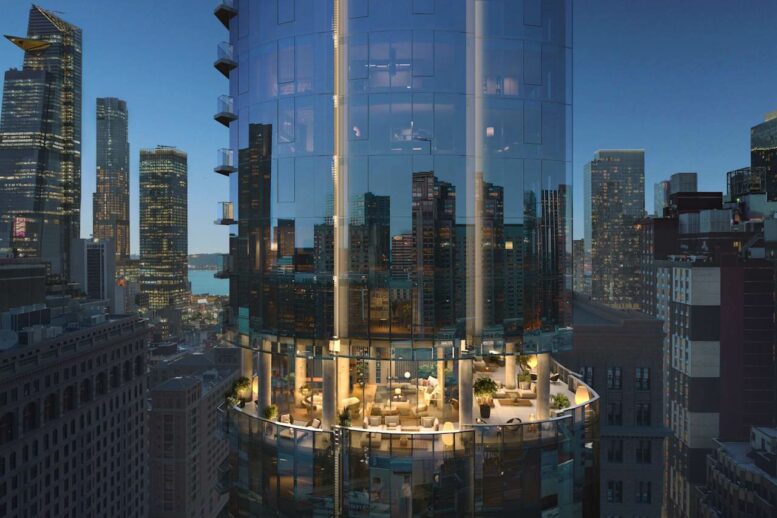
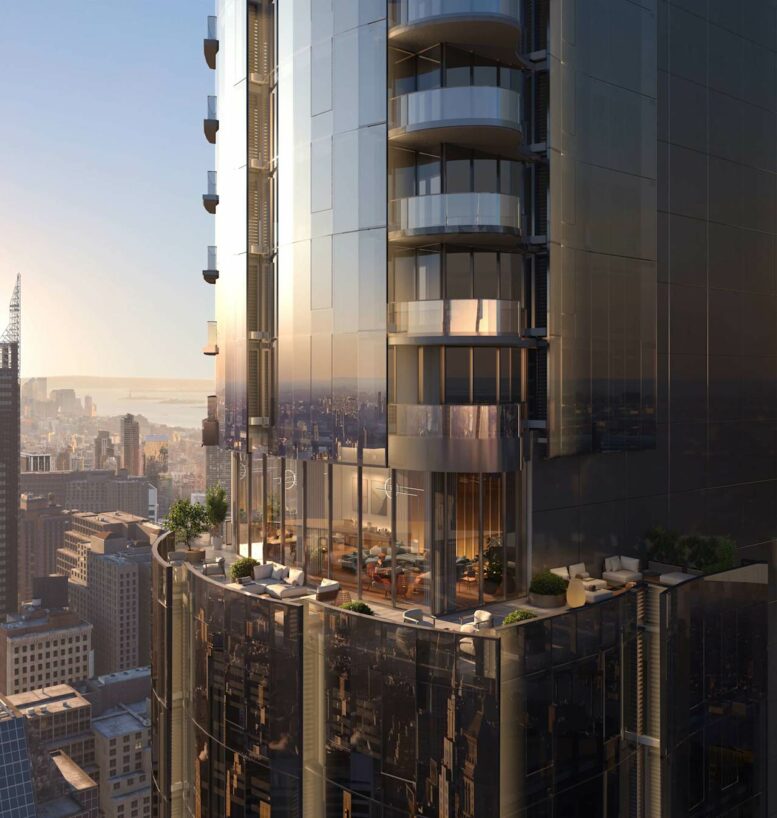
Casoni's residential program combines rental apartments with condominium residences, creating a mix of housing types within the same high-rise. Interiors will feature custom stonework and millwork, along with smart-home technology. The building's upper levels are designed around a series of setbacks that create terraces and additional outdoor spaces. The combination of large windows, terraces and elevated views will give residents a distinctly vertical living experience above Sixth Avenue.
What The Building Looks Like
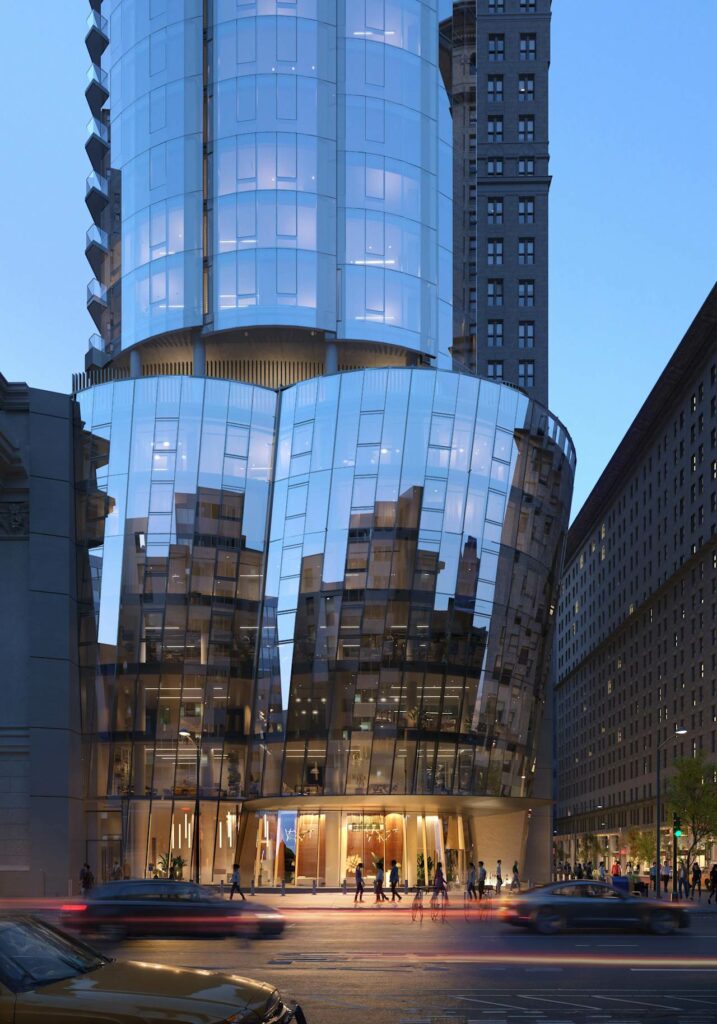
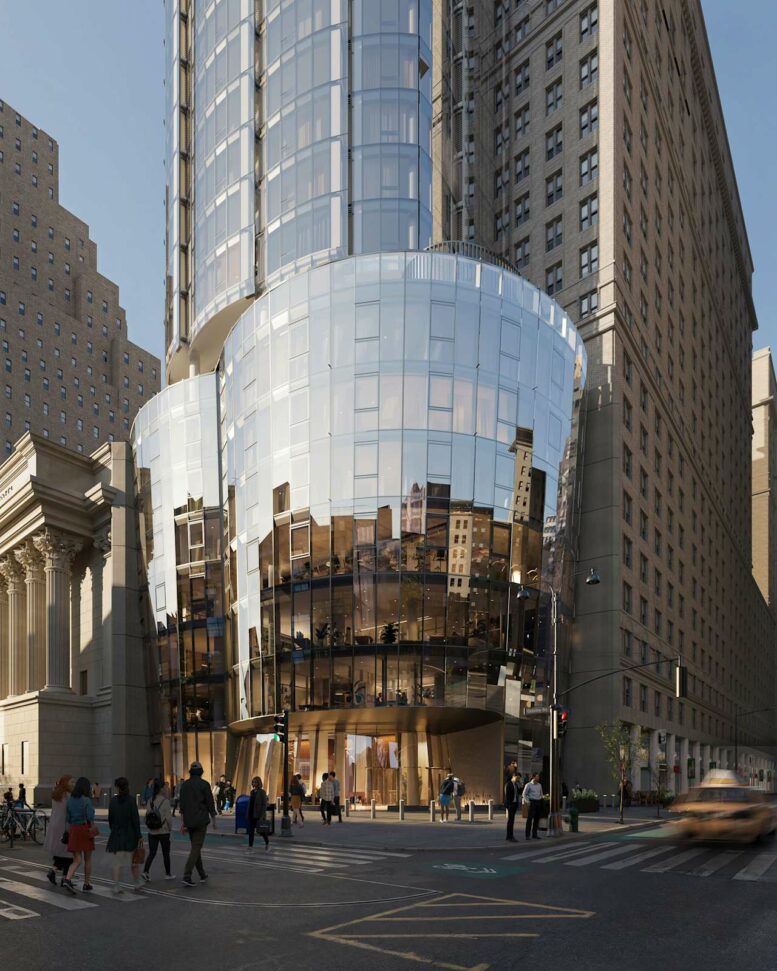
Designed by C3D Architecture, Casoni has a distinctive massing that becomes especially noticeable at the lower levels. The podium has a funnel-shaped configuration, while the upper portions of the building step back at several levels. Continuous glass and balcony lines emphasize the tower's vertical rise, while recessed areas create depth across the façade. Façade installation has advanced significantly, with crews completing the remaining glass panels and enclosing exposed sections of the crown and podium. Work is now focused on finishing terraces, interiors and the ground-floor portion of the building. Vertical lighting fixtures are also planned within exterior recesses to provide subtle nighttime illumination.
What Amenities Residents Will Get
Casoni will offer more than 25,000 square feet of amenities focused on health, wellness, recreation and social spaces. The amenity areas will occupy portions of the building's upper setbacks, taking advantage of the tower's height and views. Outdoor terraces will provide additional gathering areas above the city. The amenity program is designed to give residents a combination of indoor and outdoor spaces without requiring them to leave the building for fitness, recreation and social activities.
What The Location Means for Residents
The location at Sixth Avenue and West 37th Street places Casoni within walking distance of Bryant Park, Midtown offices, restaurants, retail and multiple subway lines. The Garment District and surrounding Midtown neighborhoods have seen a growing number of residential developments and conversions, bringing more full-time residents into an area historically dominated by office and commercial uses. Casoni adds another high-density residential option to that changing environment while introducing a new architectural landmark to Sixth Avenue.
What Happens Next for Casoni
With most of the exterior enclosure now complete, construction is moving into the final stages. Crews are finishing terraces and interior spaces while work continues around the ground-floor entrance and podium. Construction fencing remains in place as the team completes work at street level. The building is scheduled for completion by the end of 2026, marking the final stage of a project that will add more than 300 residences and a substantial amenity program to Midtown Manhattan.