

Sep 3, 2026
$277M Construction Loan Secured for 748-Unit Tower at 201 Hudson Street
Developers Urby and Rockpoint have secured a $277 million construction loan for the 69-story, 677-foot residential tower at 201 Hudson Street, which will feature 748 market-rate rental apartments.
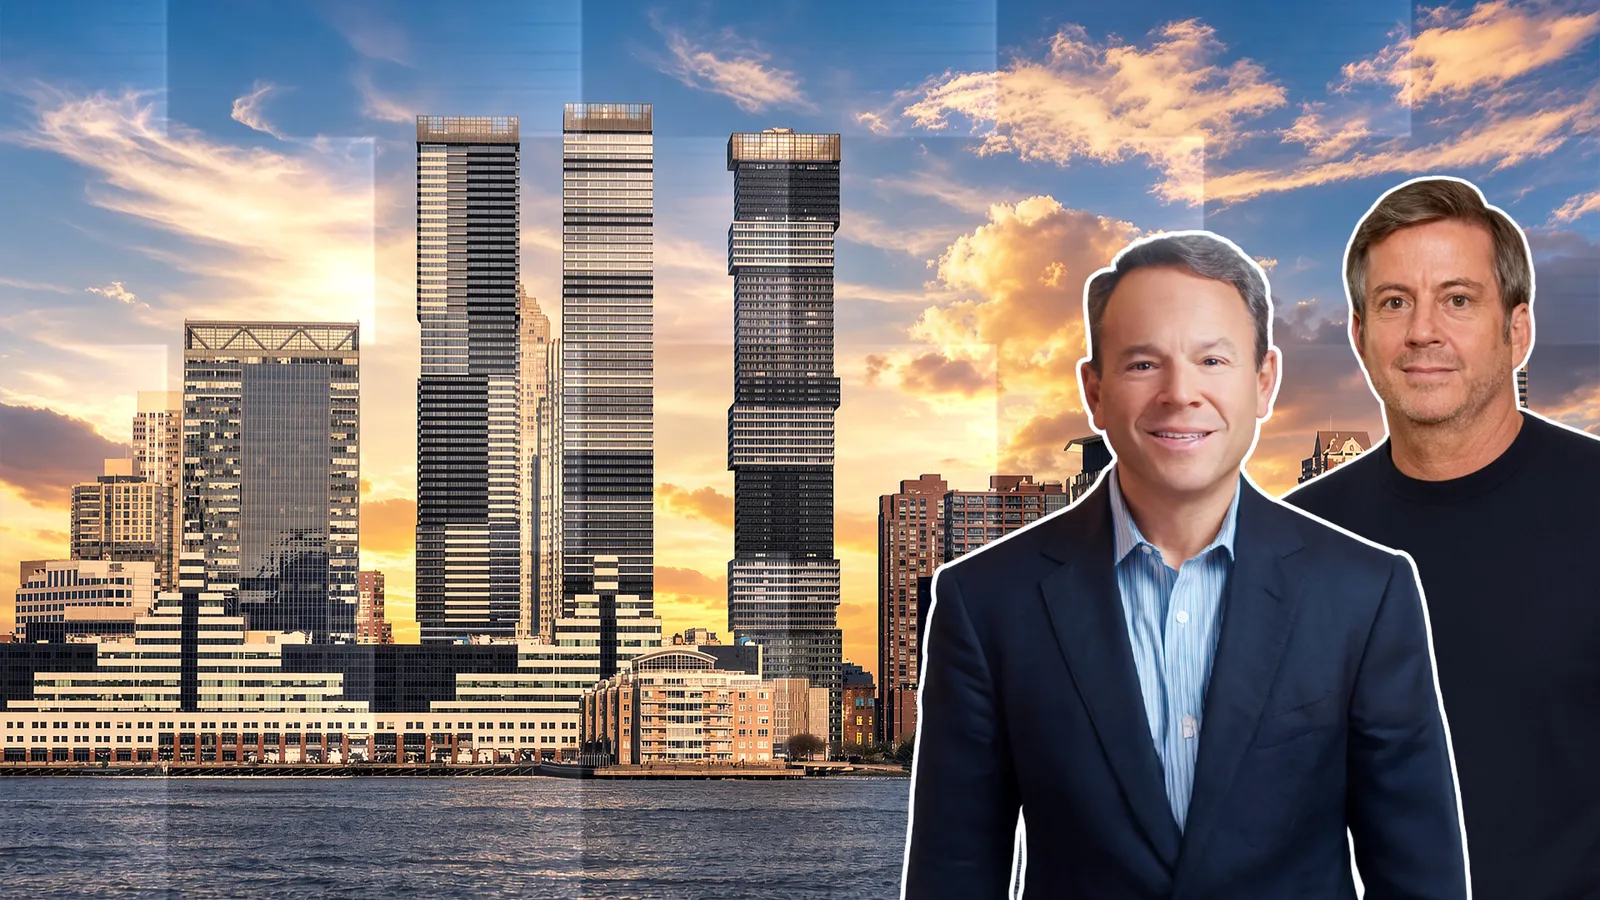
Photo by Concrete Amsterdam

Traded Editorial
- Address: 201 Hudson Street, Jersey City, NJ
- Developers have secured a $277 million construction loan for the planned 69-story residential tower.
- The 677-foot building will include approximately 528,000 square feet and 748 market-rate rental apartments.
- Urby and Rockpoint are developing the project, with Concrete Amsterdam leading the design and HLW International serving as architect of record.
- Plans also include approximately 10,000 square feet of ground-floor retail, a 272-space parking garage, a pool, landscaped areas and extensive resident amenities.
What the New Tower Will Bring to Jersey City
Construction financing is now in place for 201 Hudson Street, a major residential development planned within Jersey City's Harborside district. The project will rise 69 stories and 677 feet, making it one of the taller residential towers in the area. The approximately 528,000-square-foot building will contain 748 rental apartments, all offered at market rate. The development is being built by a joint venture between Urby and Rockpoint and represents the second phase of a larger three-tower master plan approved as part of amendments to the Harborside Financial Center Master Plan.
What the Design Will Look Like
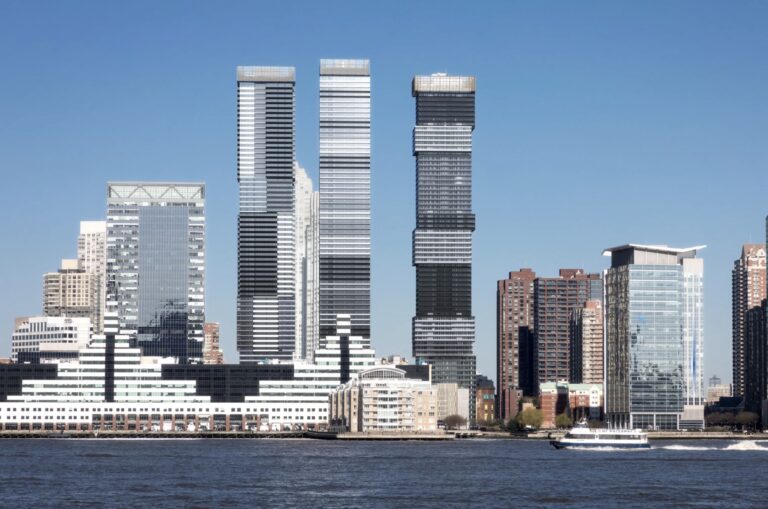
Designed by Concrete Amsterdam, with HLW International as architect of record, 201 Hudson Street will feature a relatively straightforward glass tower rising from a multi-story podium. The design differs from the more dramatically articulated Jenga-like tower across the street. Rather than using cantilevered or offset sections, 201 Hudson will have a rectilinear form with a consistent vertical profile. The tower's podium will contain a 272-space parking garage, including a valet option. Above the garage, plans call for an outdoor pool and landscaped garden hill, adding significant outdoor space to the project.
What Residents Will Get
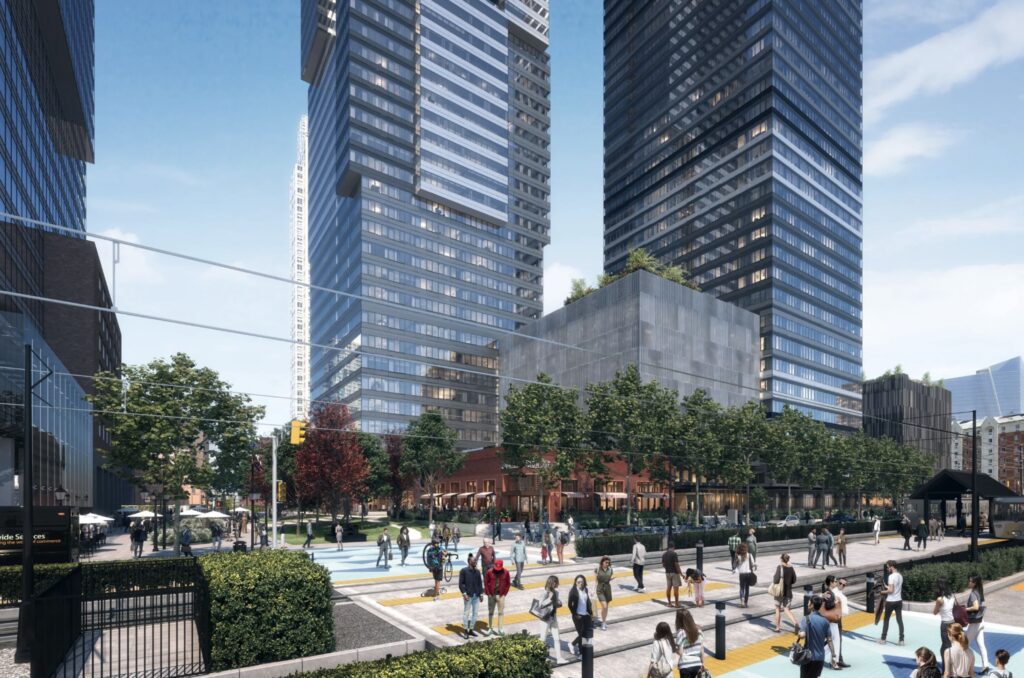
The 748 apartments will range from studios to three-bedroom residences. The building will offer a broad range of amenities intended to compete in Jersey City's growing luxury rental market. Planned features include a swimming pool, fitness center, social and coworking spaces, outdoor recreation areas, and curated food and beverage offerings. The development will also improve the pedestrian environment around the property. Plans call for the greenery between 201 Hudson and Harborside 5 to be upgraded with a new pedestrian walkway and park space.
What the Construction Loan Means
The $277 million construction loan provides a significant financing milestone for the project and moves 201 Hudson Street closer to construction. At roughly 528,000 square feet, the project represents a substantial addition to Jersey City's residential pipeline. The combination of nearly 750 apartments, retail space, structured parking and amenities will add a large new residential presence to the Harborside district.
What the Project Means for the Harborside Master Plan
201 Hudson Street is the second phase of a three-tower development envisioned through the 2012 amendments to the Harborside Financial Center Master Plan. The first phase, located across the street at 200 Greene Street, is a 69-story building with 762 apartments. It was developed by Ironstate Development and Roseland Residential Trust and opened in 2017 as Jersey City Urby. The property was later rebranded as Sable after Urby sold it to Veris Residential. Ownership subsequently transferred to Affinius Capital following its acquisition of Veris earlier this year. A third tower is also approved for the southern portion of the master plan. That building would use a subtler version of the offset massing seen in the original phase, creating a different architectural counterpart to the more uniform design planned for 201 Hudson.