

Jul 21, 2026
$134M Woodlawn Central Approved by Chicago City Council
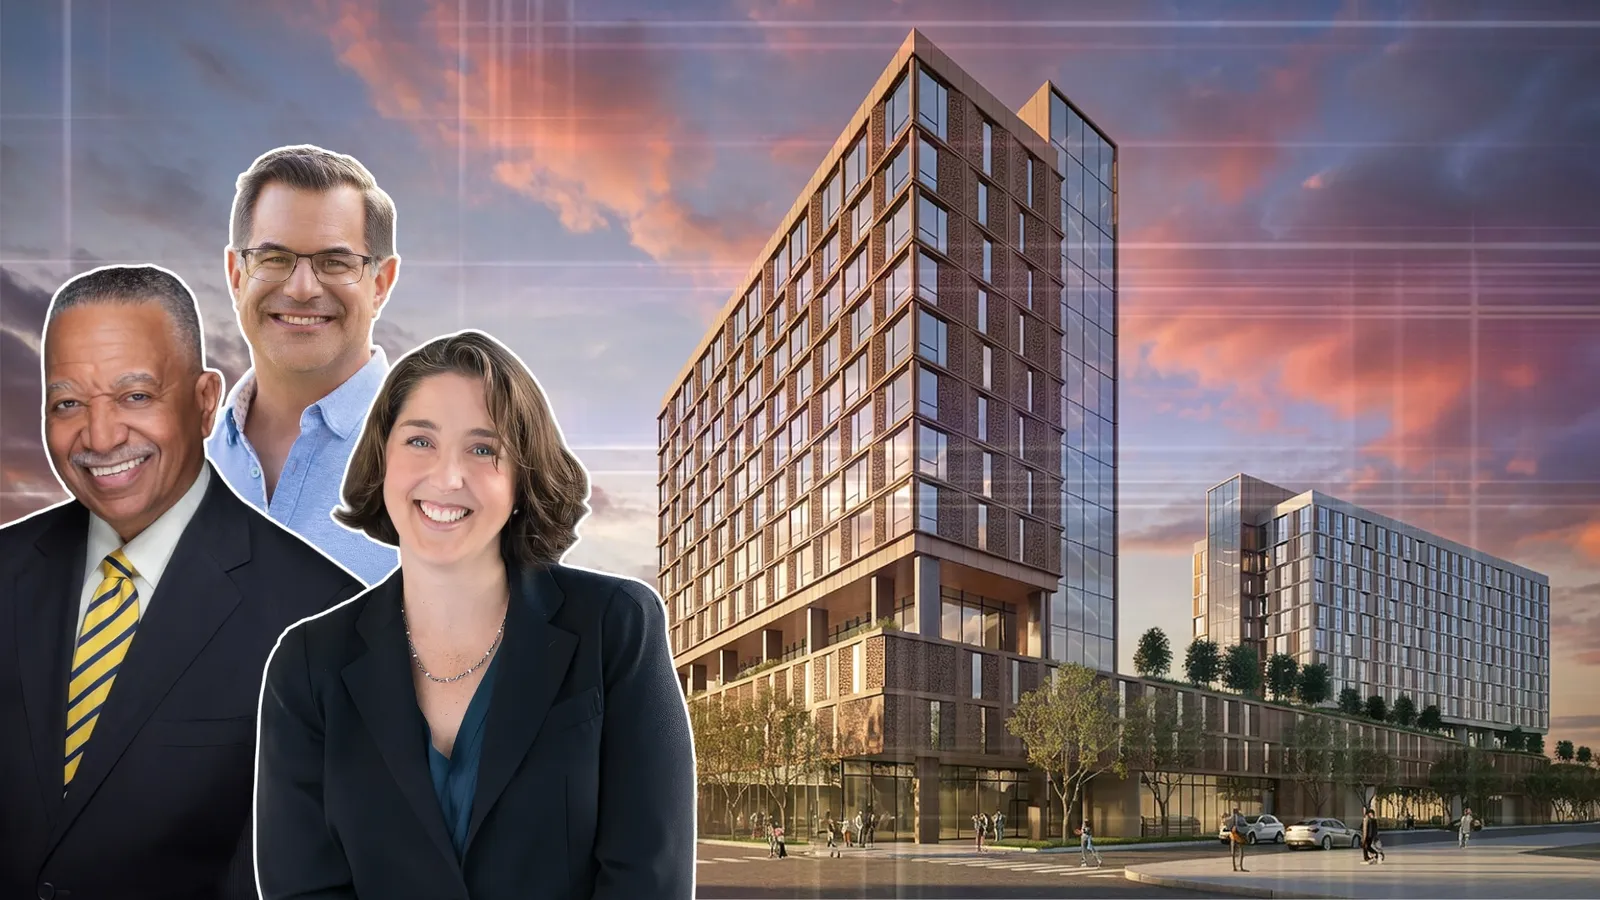
Woodlawn Central has received approval for its $134 million first phase, which includes 104 apartments, a 160-room hotel, 26,500 square feet of commercial space, and a 300-space parking garage.

Traded Editorial
- Woodlawn Central has received Chicago City Council approval, allowing the long-planned mixed-use development to move toward construction.
- The $134 million first phase includes 104 apartments, a 160-room hotel, 26,500 square feet of commercial space, and a 300-space parking garage.
- Developed by the Apostolic Church of God and designed by Gensler, construction is expected to begin in early 2027.
What the First Phase Includes
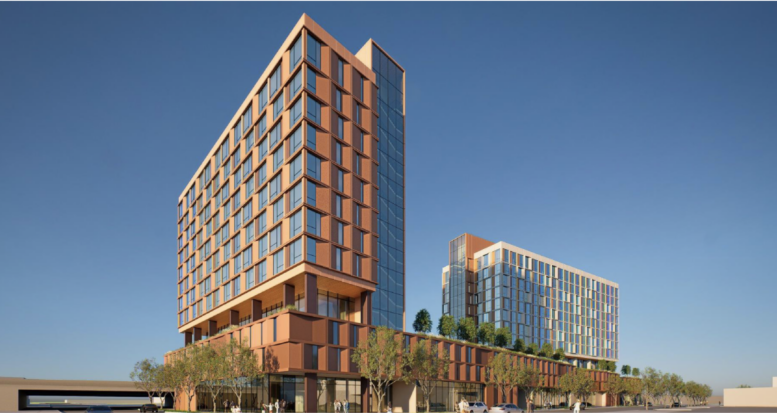
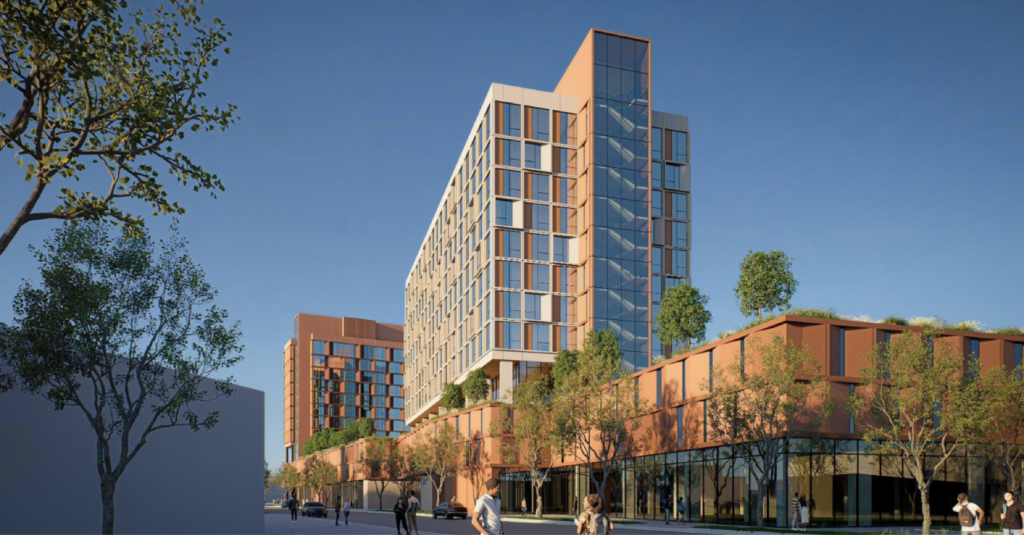
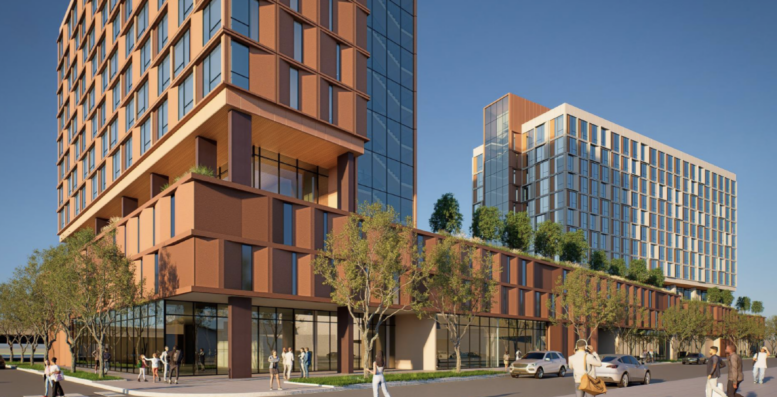
Woodlawn Central has cleared another major milestone after receiving approval from the Chicago City Council. The mixed-use development has been in planning for several years and will transform a wedge-shaped parking lot at 6309 South Dorchester Avenue into a new residential, hospitality, and commercial destination. The first phase will be anchored by a three-story podium extending nearly the entire block between East 63rd Street and East 64th Street. The podium will include 26,500 square feet of commercial space, featuring a neighborhood food market and dining space that will serve the adjacent hotel. Above the commercial level, the podium will house a 300-space parking garage shared by residents, hotel guests, and members of the Apostolic Church of God. A rooftop deck will sit above the parking structure, while a small pedestrian plaza will activate the southern tip of the site.
What the Residential and Hotel Towers Will Offer
Rising above the podium will be two 14-story towers designed by Gensler. The residential tower will include 104 apartments, consisting of eight studios, 48 one-bedroom units, 40 two-bedroom units, and eight three-bedroom residences. Of those homes, 22 units will be designated as affordable housing, helping expand mixed-income housing opportunities in the neighborhood. The second tower will feature 160 hotel rooms, providing accommodations for visitors expected to travel to the nearby Obama Presidential Center, which continues to drive new investment throughout Woodlawn.
What the Long-Term Vision Looks Like
The approved project represents only the first phase of the larger Woodlawn Central master plan. Future development plans call for a 13-building mixed-use campus with approximately 1,000 residential units, senior housing, retail, an urban farm, green space, and a small theater. The long-term vision is intended to create a walkable neighborhood destination that combines housing, hospitality, commercial activity, and community amenities while supporting continued economic growth on Chicago's South Side.
What This Means for Woodlawn
With City Council approval now secured, the development is expected to break ground in early 2027, with completion of the first phase targeted for mid-2028. For investors, developers, and residents, Woodlawn Central represents another significant investment surrounding the Obama Presidential Center. The combination of new housing, retail, and hospitality is expected to attract additional businesses and visitors while helping revitalize one of Chicago's fastest-changing neighborhoods.