Sep 1, 2026
$11.5M Funding Advances for Harvest Homes II in East Garfield Park
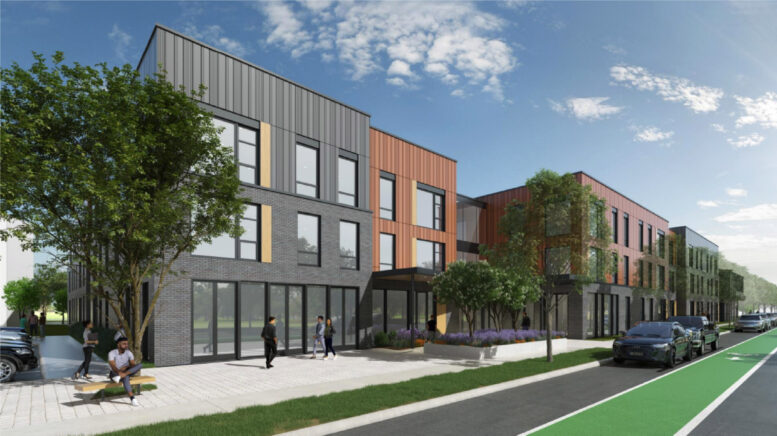
Harvest Homes II is a mixed-use development at 3415 West Jackson Boulevard, featuring 50 affordable apartments and a 5,000-square-foot food hall.
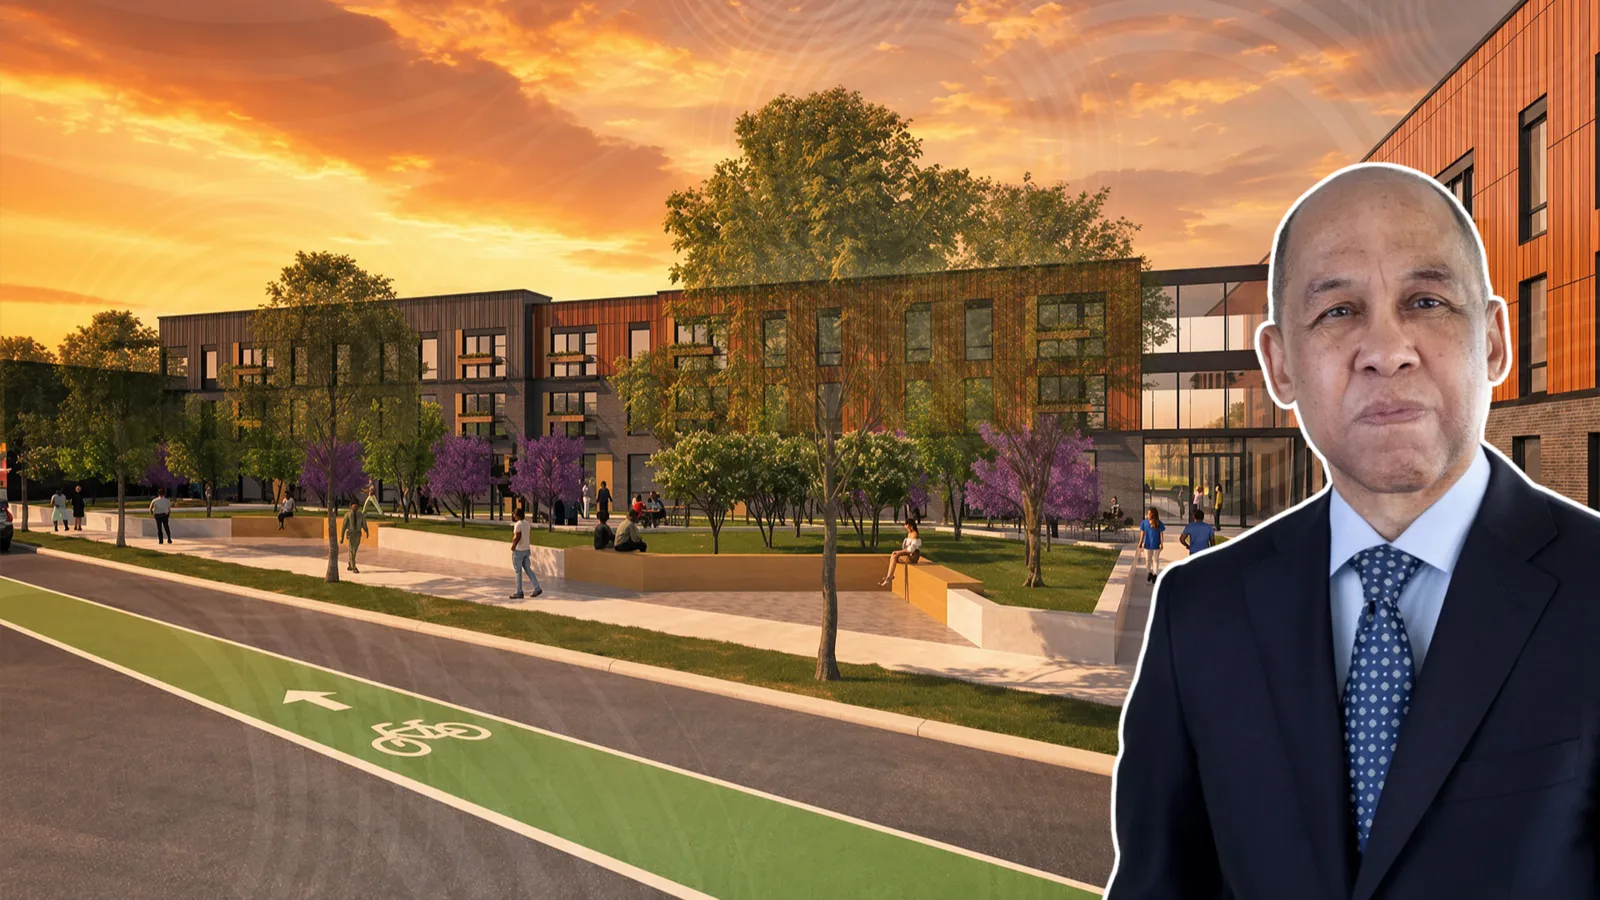
Photo by Urban Works

Traded Editorial
- Harvest Homes II is a planned mixed-use development at 3415 West Jackson Boulevard in Chicago's East Garfield Park.
- The project will include 50 affordable apartments and a roughly 5,000-square-foot food hall, kitchen and patio.
- The $39.8 million development has secured approval for $11.5 million in TIF funding, with additional financing coming from LIHTC and $9.65 million in loans.
- Construction is expected to begin in late 2026, with completion targeted for mid-2028.
What Harvest Homes II Will Bring to East Garfield Park
Harvest Homes II is moving closer to construction after the project's $11.5 million in Tax Increment Financing funding received approval from Chicago's Community Development Commission. The funding still needs full city approval, but the latest step clears an important hurdle for the development team. The project is planned for a large wedge-shaped vacant lot at 3415 West Jackson Boulevard, near South Homan Avenue. The development is being led by the NHP Foundation and the People's Community Development Association, with local architecture and design firm UrbanWorks handling the design.
What the Development Will Include
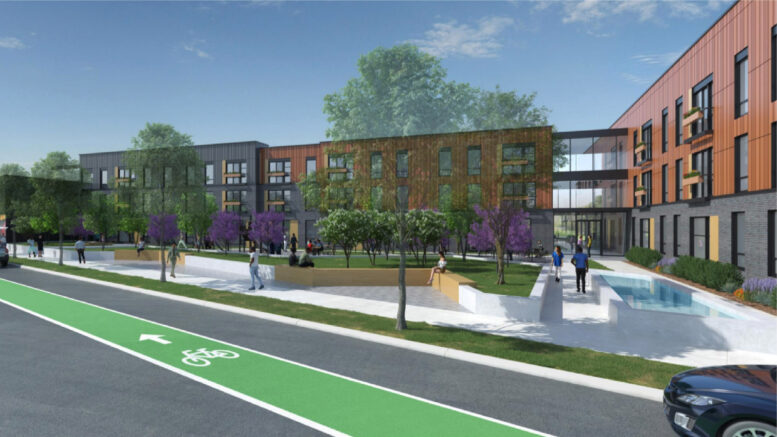
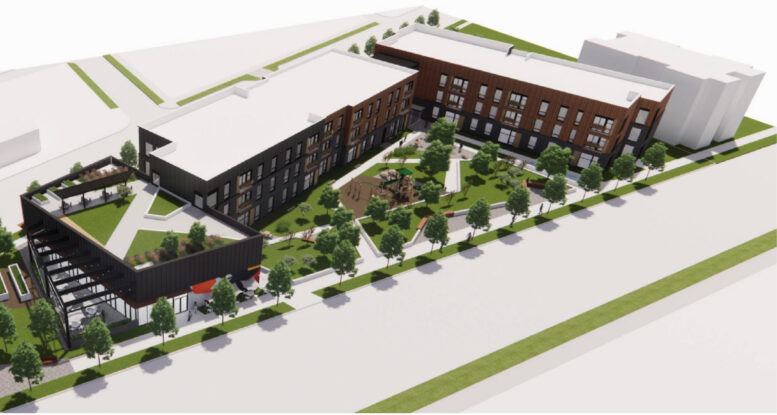
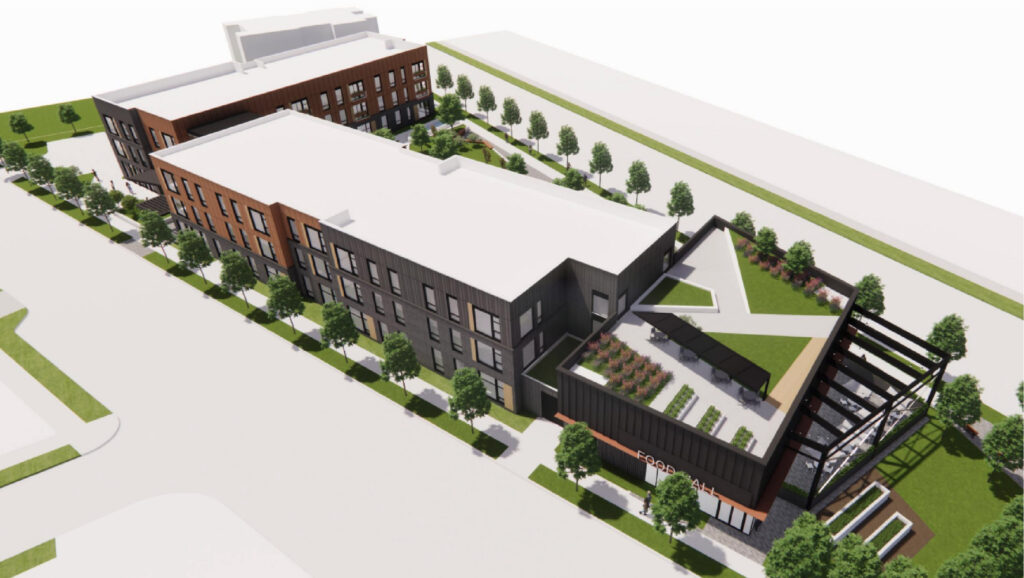
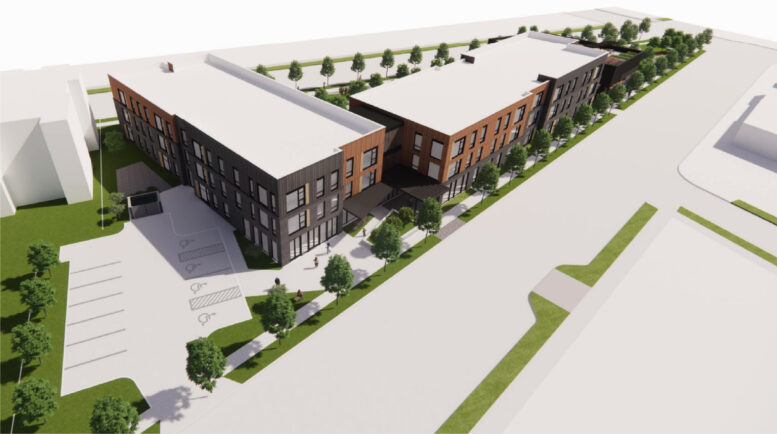
Harvest Homes II will consist of two separate structures. A three-story residential building will provide 50 affordable apartments in one-, two- and three-bedroom layouts. Residents will have access to shared laundry facilities, community rooms and a large outdoor deck located above the project's food hall. The residential building will also connect to a larger outdoor area designed to serve both residents and the surrounding community. The second structure will be a two-story commercial building positioned on the narrower eastern portion of the site. It will include approximately 5,000 square feet of space for a food hall, kitchen and patio, adding a new gathering and dining destination to the neighborhood.
What Outdoor Spaces Are Planned
A major feature of Harvest Homes II will be the public plaza and green space located between the two buildings. The plans call for a fenced playground at the center, along with landscaped areas intended to create an inviting community space. Residents will also have access to 11 parking spaces at the western end of the property. The buildings will use a combination of gray brick and multicolored metal panels, complemented by black metal accents and window frames. The design gives the project a contemporary appearance while maintaining a relatively modest scale for the neighborhood.
What the Funding Means for Construction
The total development is expected to cost approximately $39.8 million. The financing package includes Low-Income Housing Tax Credits, $9.65 million in loans and $11.5 million in TIF funding. With the TIF approval now in place, the development team is working toward the remaining city approval needed to move forward. If that process stays on schedule, construction could begin in late 2026, followed by an anticipated mid-2028 completion.
What the Project Means for Affordable Housing
Harvest Homes II would bring 50 new affordable homes to a vacant site in East Garfield Park while adding commercial space and publicly accessible outdoor amenities. The combination of affordable housing, a food hall, playground and green space makes the project more than a residential development. It is designed to put new activity on a previously unused property while giving residents additional community-oriented spaces.