

Nov 2, 2026
Undeveloped 1.5-Acre Redwood City Site Near the Marina Eyed for 82 Affordable Homes
MidPen Housing has proposed an affordable housing development at 1580 Maple Street in Redwood City, featuring 82 apartments in a 42-foot tall building, with 89 parking spaces for vehicles and 42 for.
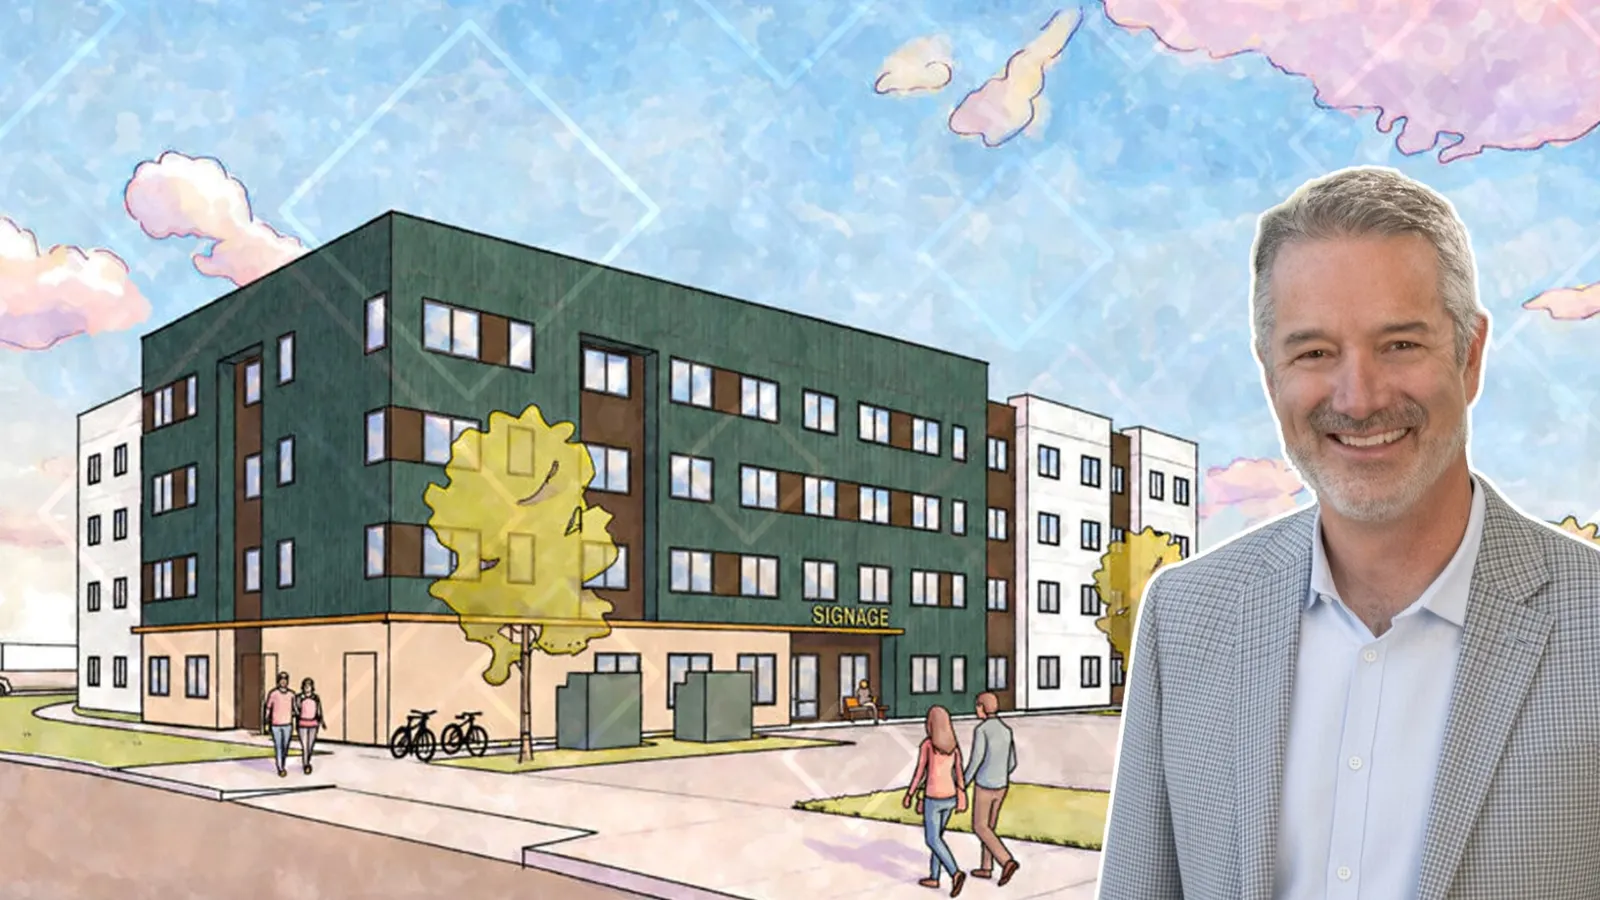
Photo via Studio T Square
Traded Editorial
- MidPen Housing has filed a preliminary application for an affordable housing development at 1580 Maple Street in Redwood City, San Mateo County.
- The proposal calls for approximately 82 apartments, including 46 one-bedroom and 36 two-bedroom units, in a roughly 42-foot-tall building.
- The project would span approximately 68,020 square feet on a 1.5-acre undeveloped parcel near Redwood Creek and the Redwood City Police Department.
- Plans include 89 surface parking spaces and storage for 42 bicycles, but construction costs and a timeline have not been disclosed.
What MidPen Housing Is Proposing at 1580 Maple Street
Affordable housing developer MidPen Housing has filed preliminary plans for an infill residential project at 1580 Maple Street in Redwood City. The proposal would transform an undeveloped parcel across from the Redwood City Police Department and Redwood Creek into a new apartment community. The project is planned to include approximately 82 homes in a building rising about 42 feet. The unit mix consists of 46 one-bedroom apartments and 36 two-bedroom apartments, with the development intended to provide affordable housing.
What the Building Design and Site Plan Include
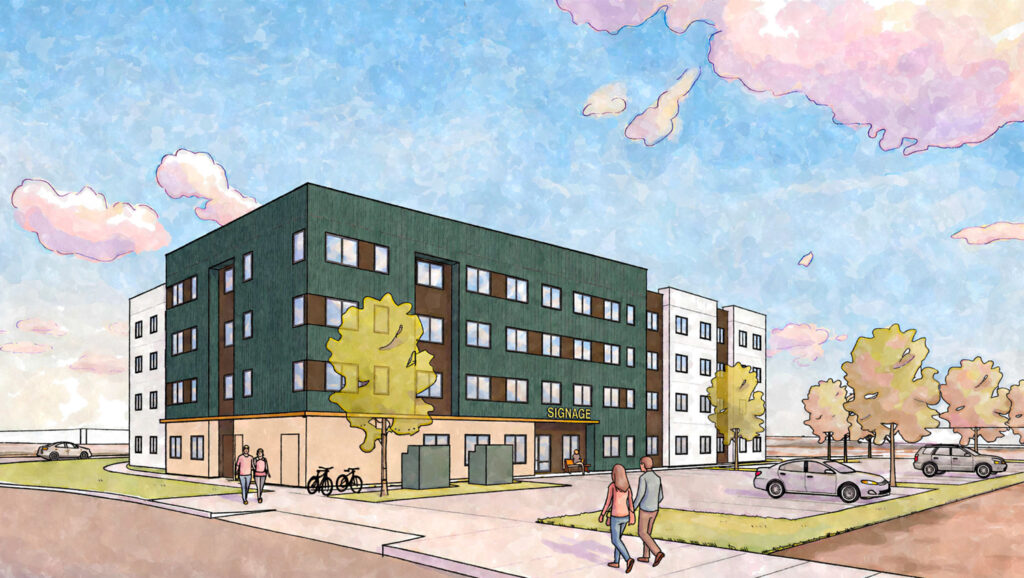
Studio T Square is responsible for the architectural design. Renderings show a U-shaped building organized around a ground-level courtyard with outdoor seating and planters. The facade would combine stucco with fiber cement board-and-batten panels. The proposal includes approximately 51,900 square feet of residential space and 3,950 square feet of common areas within a stated overall project area of 68,020 square feet. Surface parking is planned for 89 vehicles, alongside a dedicated bicycle storage room with capacity for 42 bikes. Landscape design is being handled by Guzzardo Partnership.
What the Redwood City Location Could Mean for Infill Development
The approximately 1.5-acre property sits near U.S. 101 and roughly one block from Steinberger Marina. The surrounding undeveloped area is also expected to see additional projects, including a potential 131-unit townhouse development and the recently built county navigation center at 275 Blomquist Street. For Redwood City, the proposal would add affordable homes to an area positioned near transportation infrastructure and the waterfront. The project’s infill approach also puts an undeveloped parcel to residential use rather than expanding development into a new greenfield location.
What Remains Before Construction Can Begin
The application is preliminary, and key project details remain outstanding. The estimated construction cost and schedule have not been announced, and the proposal will need to advance through the city’s review and permitting process. Devcon is expected to serve as general contractor, while Guzzardo Partnership is the landscape architect. The next milestones will include further city review and updates to the project’s design, approvals, and development timeline. The proposal brings MidPen Housing’s plans for an 82-unit affordable community into the early planning stage. Its progress will depend on the permitting process and the eventual release of construction details.