

Sep 23, 2026
Titanium Realty Group Gets Approval for 16-Story Jersey City Project
Titanium Realty Group's redevelopment at 248 Erie Street will create a 355,144-square-foot project featuring 264 apartments, a 150-room hotel, and over 3,000 square feet of retail space.
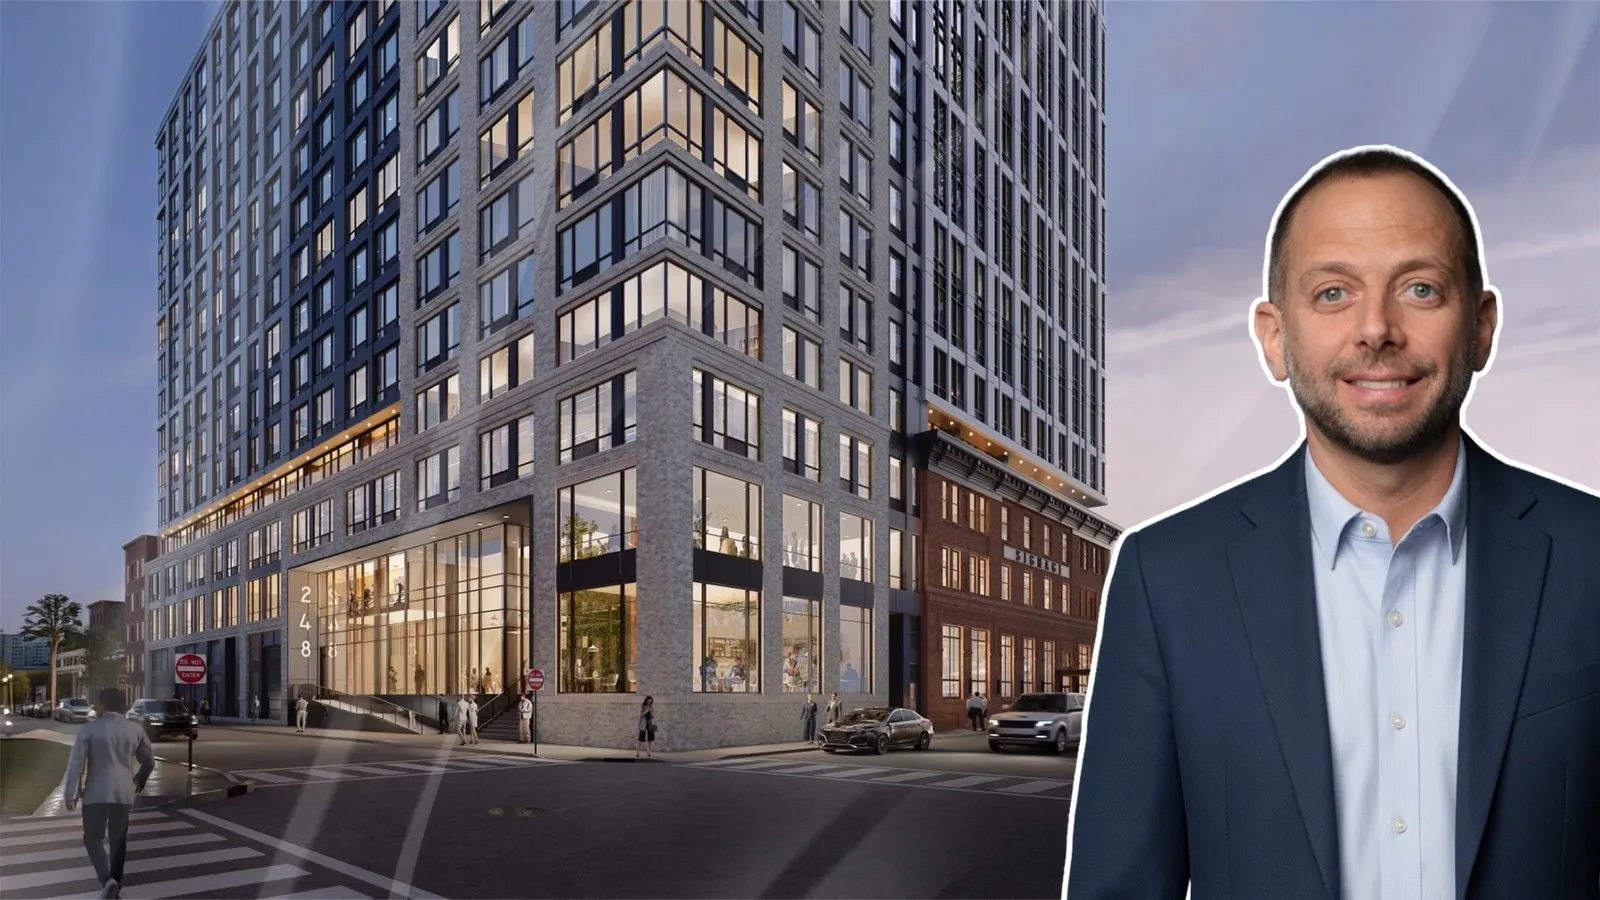
Image via Titanium Realty Group

Traded Editorial
- Titanium Realty Group is behind the approved redevelopment at 248 Erie Street in Jersey City.
- The 16-story, 355,144-square-foot project will combine apartments, a hotel and retail.
- Plans call for 264 apartments, 150 hotel rooms and more than 3,000 square feet of retail space.
- 40 apartments will be affordable, while residents will have access to extensive indoor and rooftop amenities.
- The project will preserve part of the historic Salvation Army building facade while replacing most of the existing structure.
What Titanium Realty Group Is Building At 248 Erie Street
Titanium Realty Group is moving forward with a major mixed-use redevelopment at the former Salvation Army property in Jersey City after the Planning Board unanimously approved the project's final site plan. Titanium's portfolio identifies the development as a 355,144-square-foot, 16-story project with 414 units and amenities. The city application breaks that program into 264 apartments and a 150-room hotel, along with retail space. The project spans three parcels at 248 Erie Street and 209-215 15th Street in the SoHo West area.
What The Residential Portion Includes
The residential component will offer 264 apartments, including 80 studios, 121 one-bedroom units, 53 two-bedroom apartments and 10 three-bedroom homes. The developer will set aside 40 units for affordable housing, adding an income-restricted component to the project. Amenities will include a 669-square-foot theater, 2,218-square-foot lounge, more than 1,700 square feet of coworking space and a sports simulator room. The rooftop will add a pool, sports court, dog area and shared amenity space, along with a 5,924-square-foot green roof.
What The Hotel And Retail Components Add
The hotel will contain 150 rooms, including 138 suites and two two-bedroom units. Hotel amenities will include a 772-square-foot spa and 2,756-square-foot fitness center. A 2,019-square-foot retail space will also face 14th Street. The combination of hotel, apartments and retail is designed to create a more active mixed-use destination in an area that has seen significant residential development over the past decade.
What The Project Preserves From The Historic Site
Most of the existing Salvation Army building will be demolished, but the project will preserve a portion of its historic facade. The preserved section fronts 14th Street and part of Erie Street and will serve as the entrance to the hotel's retail and hospitality portion. Architect Richard Garber designed the new building, which will use gray brick veneer, glass, stucco and black and alabaster aluminum panels from the fourth floor through the 16th floor. The existing interior of the roughly 60,000-square-foot Salvation Army building will be demolished.
What The Approval Means For Jersey City's Development Market
The Planning Board's final approval comes nearly two years after preliminary site plan approval in October 2024. The project includes 10 variances covering height, setbacks, sidewalk width, loading, rooftop mechanical equipment, signage and tower coverage. The development will also include a 50-car garage accessed from 15th Street and bicycle storage for up to 122 bikes. The property has been vacant for approximately five years, making the approval a significant step for a prominent site in Jersey City's rapidly changing SoHo West neighborhood. Nearby projects include a 511-unit development at 305 Coles Street and a 670-unit mixed-use project at 290 Coles Street, adding to the area's growing residential base. With Titanium Realty Group now positioned to advance the approved plan, the former Salvation Army property is set for a major transformation into a large residential, hospitality and retail development.