

Oct 20, 2026
The Waylon Opens With 300 Apartments in North Austin
The Waylon, a 300-unit apartment development in North Austin, Texas, features live/work units and landscaped courtyards, transforming a former parking area into a residential community.
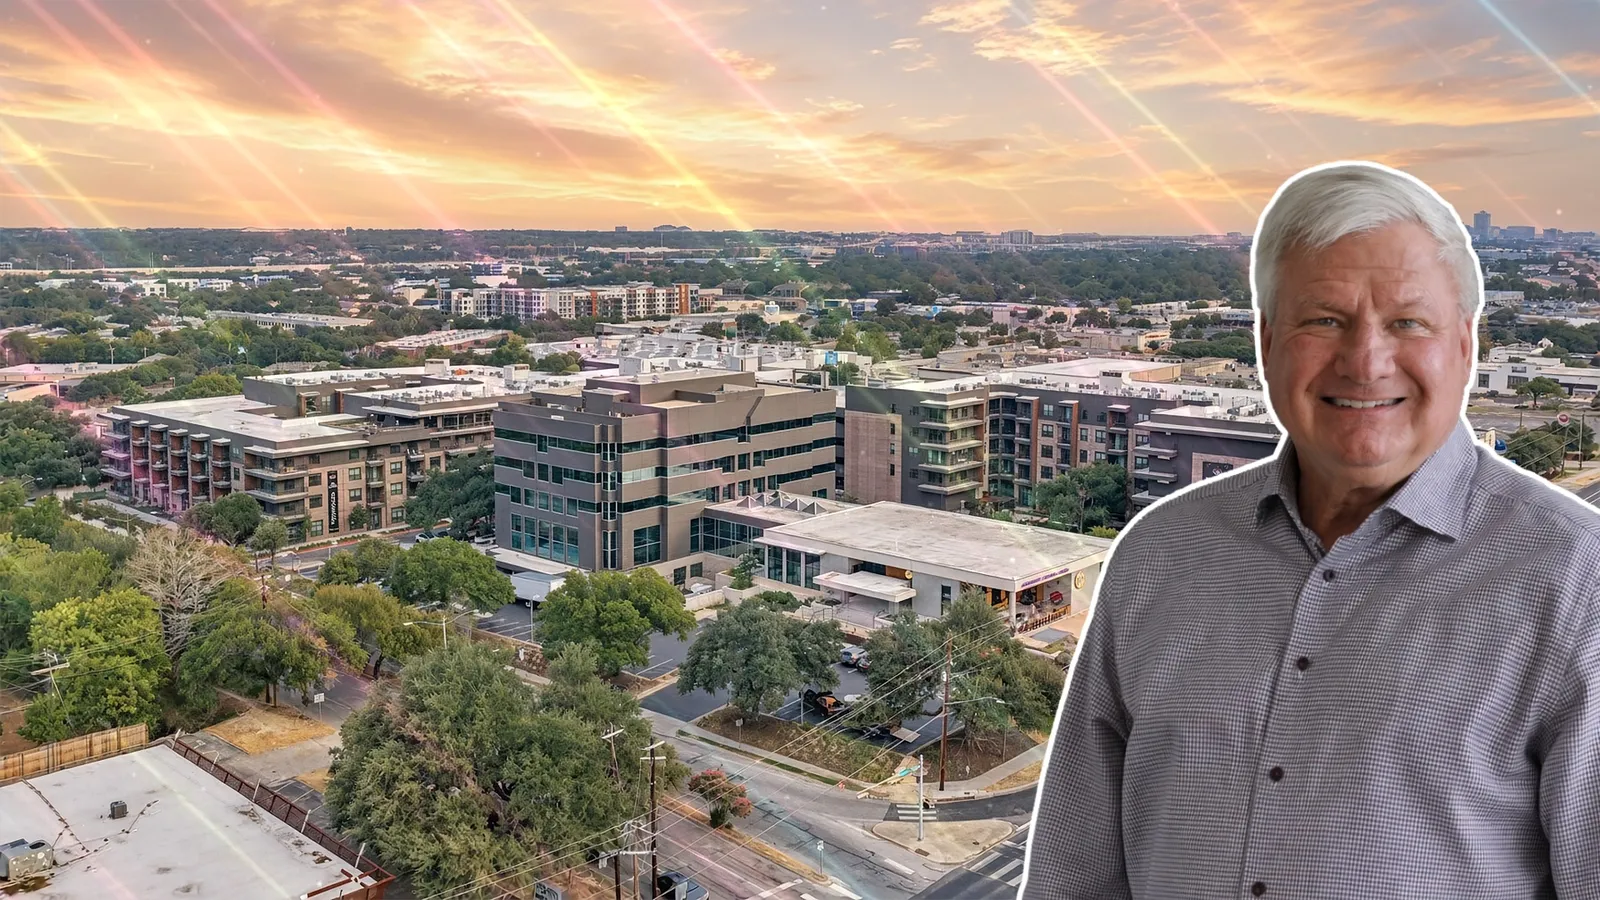
Image via KTYG

Traded Editorial
- The Waylon, a 300-unit apartment development in North Austin, Texas, has celebrated its grand opening.
- KTGY designed the project in partnership with developer Riverside, transforming surface parking next to an existing office building into a residential community.
- The development features a brick and wood-clad design, landscaped courtyards, live/work units along Burnet Road and a new five-story parking garage.
- Austin-based Nudge Design provided landscape architecture, preserving heritage oak trees and creating garden spaces throughout the property.
What The Waylon Adds to North Austin
The Waylon has opened in North Austin, bringing 300 apartments to a site previously used for surface parking alongside an existing office building. Designed by KTGY and developed in partnership with Riverside, the project introduces a residential community intended to connect with the surrounding commercial district while providing landscaped spaces for residents. The development’s location along Burnet Road places it within a corridor where residential, office and commercial uses meet. Rather than treating the site as a standalone apartment complex, the design incorporates pedestrian connections and openings that link office workers, cyclists and visitors with the surrounding streets.
What the Architecture Brings to the Site
The building’s brick and wood-clad podium follows the site’s gentle slope and uses a meandering form to organize its residential spaces. KTGY shaped the building around courtyards and green areas, breaking up the overall mass and creating smaller gathering spaces within the development. Masonry details, wood-tone finishes and balconies establish a residential scale along the street. The facade treatments help soften the appearance of the long building and create a more approachable setting within a corridor that also accommodates commercial properties and office uses.
What the Courtyards and Amenities Offer Residents
The Waylon’s amenity spaces are distributed throughout the development rather than concentrated in a single location. Courtyards, landscaped areas and smaller shared spaces are designed to create distinct residential clusters and opportunities for neighbors to interact. This arrangement gives different parts of the building their own character while connecting residents through common outdoor areas. The approach also allows the development’s landscaping and open spaces to play a central role in the residential experience.
What Connects the Development to Burnet Road
Live/work units line the Burnet Road frontage, bringing residential activity and flexible workspaces closer to the street. Openings through the building provide pedestrian connections between the surrounding commercial environment and the development’s internal courtyards. The project also addresses the site’s parking needs through a new five-story parking garage. The garage replaces spaces lost during construction and adds capacity, allowing the development to introduce housing without leaving the adjacent office property’s parking needs unaddressed.
What the Landscape Design Preserves
Nudge Design, an Austin-based landscape architecture firm, designed the project’s landscaped spaces. The work preserves heritage oak trees and transforms a former parking area into a greener residential setting. Gardens occupy spaces carved into the building envelope, creating places for residents to gather and spend time outdoors. Combined with the building’s distributed amenities and residential clusters, the landscape design helps establish a series of smaller community spaces across the site.
What Comes Next for The Waylon
With its grand opening celebrated, The Waylon adds 300 apartments to North Austin and demonstrates how underused surface parking can be redeveloped into a mixed-use urban setting alongside existing commercial buildings. The project’s combination of residential units, live/work spaces, landscaped courtyards and structured parking creates a new residential presence along Burnet Road while maintaining connections to the surrounding office and commercial environment.