

Sep 4, 2026
Stalled Williamsburg Tower Reborn as 12-Story, 99-Unit Rental at 159 Broadway
The redesigned 159 Broadway in Williamsburg will be a 12-story building featuring 99 rental apartments, 9,065 square feet of community facility space, and 16,249 square feet of commercial space.
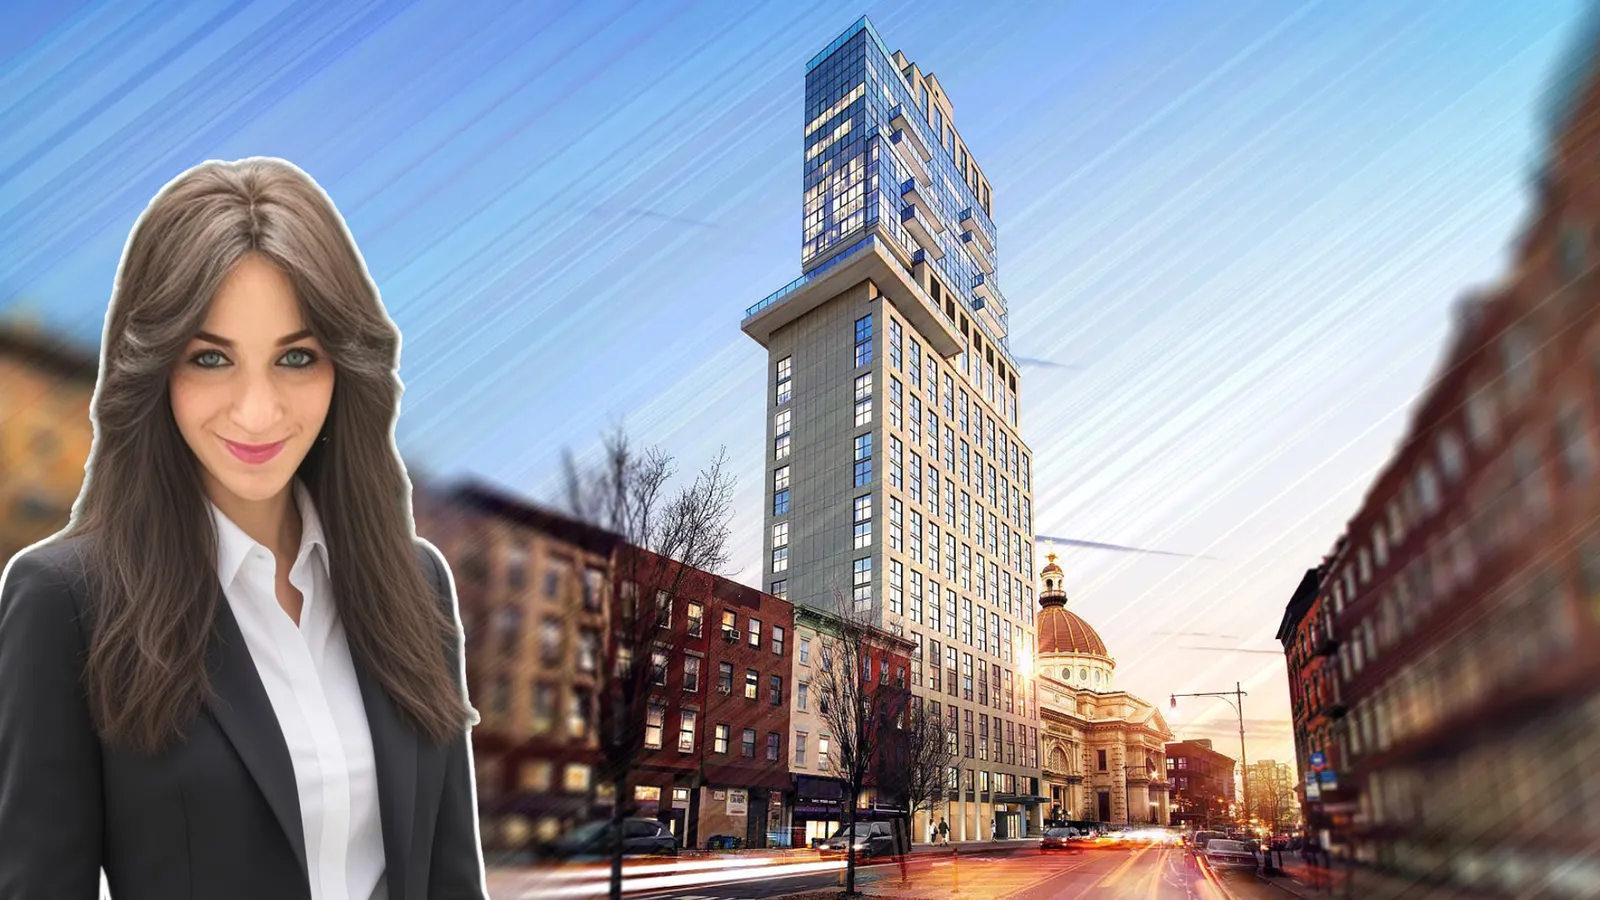
Image credit: Stonehill Taylor

Traded Editorial
- The redesigned 159 Broadway will rise 12 stories and 125 feet tall in Williamsburg, Brooklyn.
- Joyland Management is developing the project through One Fifty Nine B LLC, with Stonehill Taylor serving as the architect.
- The 107,211-square-foot development will include 99 rental apartments averaging 827 square feet.
- The project will also include 9,065 square feet of community facility space and 16,249 square feet of ground-floor commercial space.
- The development has secured a $23.5 million construction loan from Valley National Bank.
- Completion is expected in winter 2028.
What Is Planned for 159 Broadway
A redesigned residential development is moving forward at 159 Broadway in Williamsburg, Brooklyn, replacing an earlier proposal that called for a substantially taller building. Developed by Joyland Management through One Fifty Nine B LLC and designed by Stonehill Taylor, the new 12-story building will rise approximately 125 feet and span 107,211 square feet. The project will deliver 99 rental apartments with an average size of 827 square feet. The development will also include 9,065 square feet of community facility space and 16,249 square feet of ground-floor commercial space, bringing a mix of residential and nonresidential uses to the site.
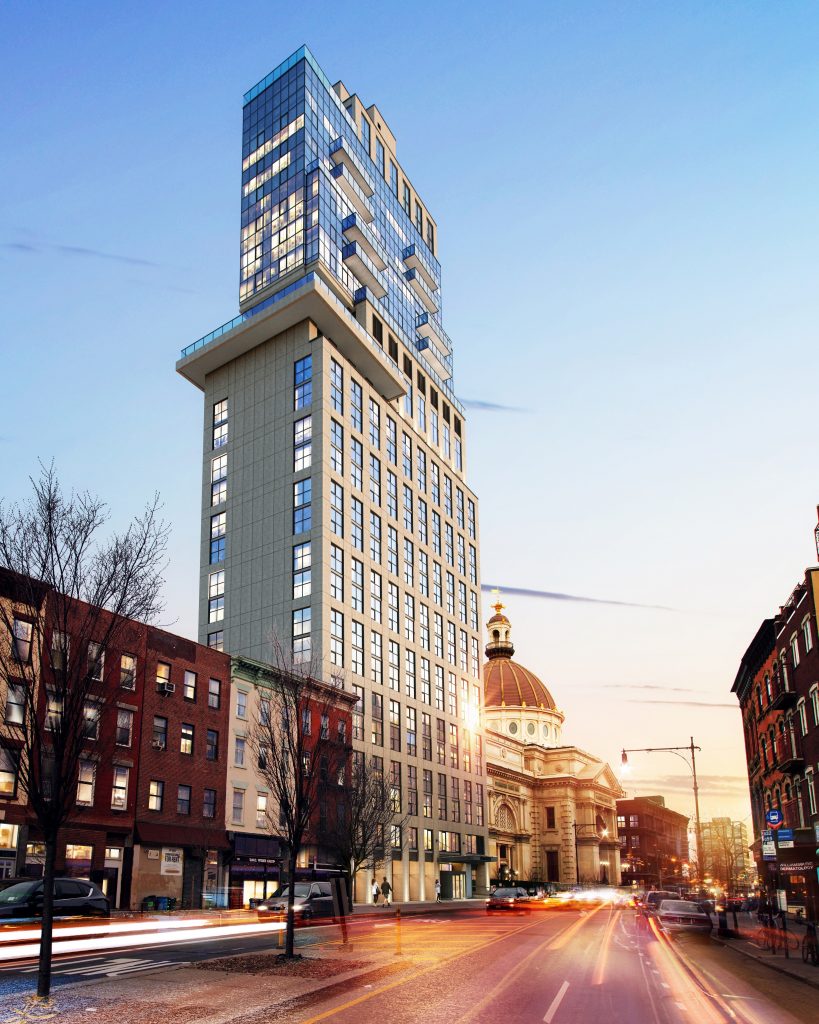
What the Redesigned Building Will Look Like
The latest design features a rectangular massing with a setback across the seventh story along the main southern elevation. A cantilever will extend over the neighboring building to the west. The façade will primarily feature earth-toned brick surrounding a grid of large industrial-style windows. Five projecting volumes clad in red brick will add architectural variation, with arched fenestrations near their tops. Numerous balconies with glass railings will line the main elevation. The residential entrance will sit near the center of the building beneath a metal canopy, while transom windows will line the street-facing basement level. The revised design creates a more compact presence along Broadway compared with the project's previous iteration while maintaining a distinctive architectural identity.
What the Previous Proposal Looked Like
The current design represents a significant reduction from the earlier proposal for the property. The former plan called for a 26-story, 277-foot-tall residential tower. Also designed by Stonehill Taylor, the earlier building would have risen prominently above the surrounding Williamsburg streetscape and contrasted with the area's traditional architecture. That version of the project stalled in 2020, leaving the development site inactive for several years.
What Is Happening at the Development Site
New metal fencing and construction barriers have been installed along the sidewalks as preparations continue for work to resume at the long-stalled property. Joyland Management acquired the development from former developer Madison Realty Capital for $30 million in January 2026. The change in ownership preceded the project's redesigned plans and return to the development pipeline. Mendel Berkowitz and David Tabak of Borough Developers also secured a $23.5 million construction loan from Valley National Bank in May, providing financing for the project.
What the Project Will Offer Residents
The residential component will include a lobby, fitness center, communal rooftop terrace, lounge and bike storage room. Beyond the apartments, the development's community facility and commercial components will add more activity at street level and provide space for uses beyond residential living. The property is located between Bedford and Driggs avenues, directly west of the landmarked Williamsburgh Dime Savings Bank and south of the elevated roadways connecting to the Williamsburg Bridge. The J, M and Z subway lines are accessible from the elevated Marcy Avenue station to the east, providing transit connections for future residents.
What Comes Next for 159 Broadway
The redesigned 159 Broadway is expected to move forward after years of delays, with the project's information board targeting completion in winter 2028. The shift from a 26-story, 277-foot tower to a 12-story, 125-foot building substantially changes the project's scale. The revised development will nevertheless bring 99 rental apartments, commercial space and community facilities to a prominent Williamsburg site.