

Oct 20, 2026
San Francisco Approves Residential Conversion at the former Old Hale Brothers Department Store
San Francisco has approved the conversion of the Old Hale Brothers Department Store at 901 Market Street into a mixed-use property with 162,400 square feet of housing, retaining 76,370 square feet.
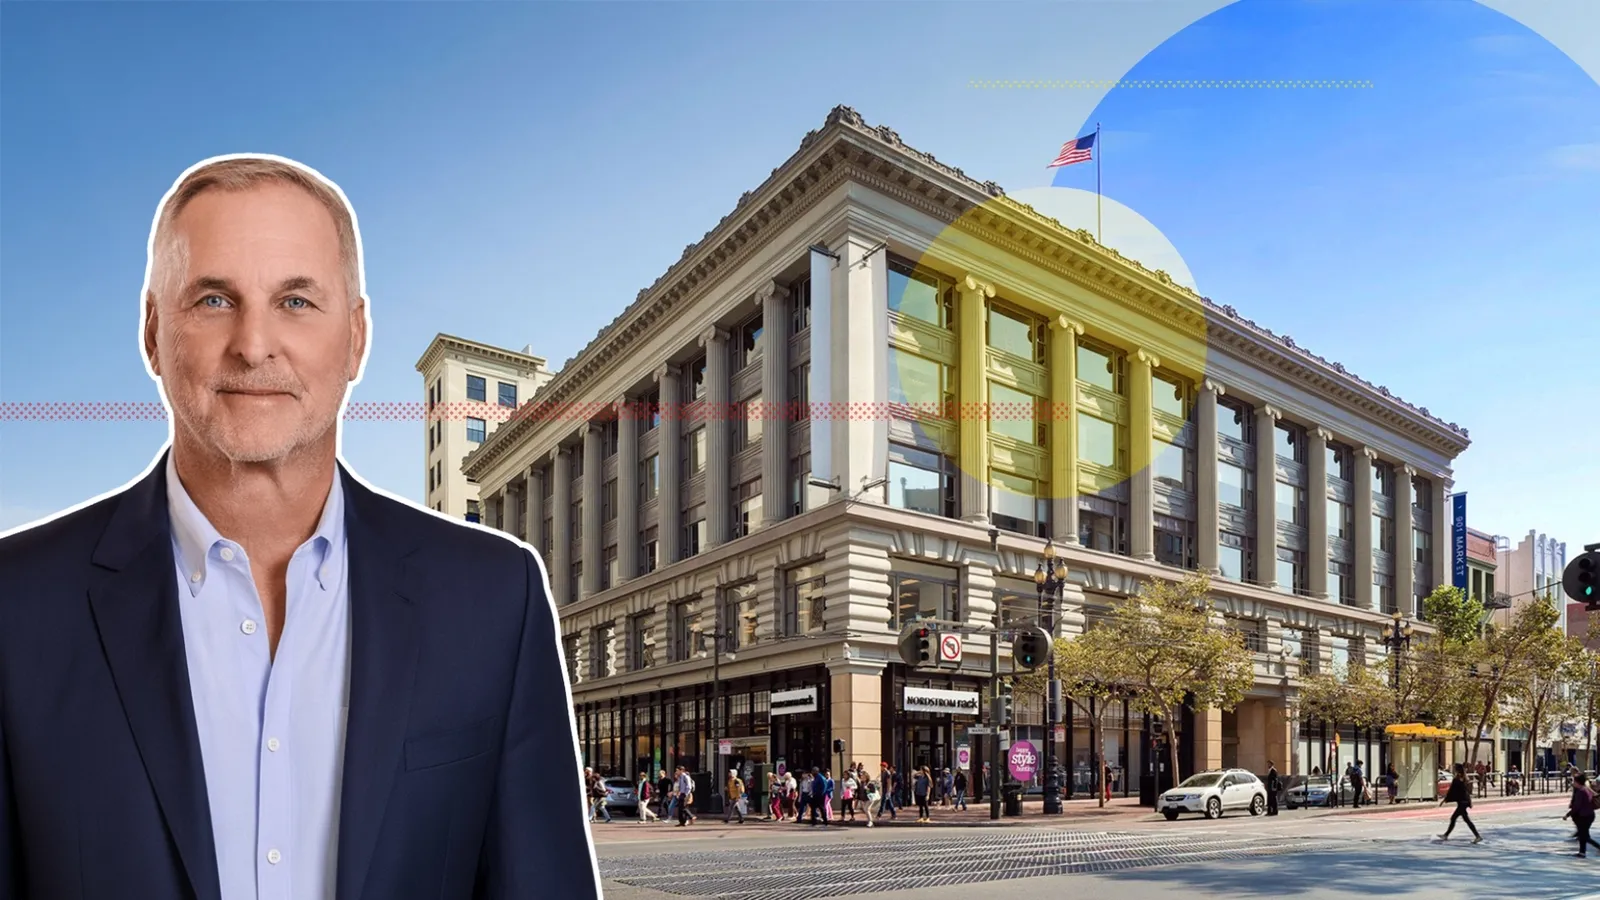
Photo via Hudson Pacific Properties

Traded Editorial
- San Francisco has approved plans to convert the former Old Hale Brothers Department Store at 901 Market Street, San Francisco, CA, into a mixed-use property with 162,400 square feet of housing.
- Hudson Pacific Properties is responsible for the application, with Ankrom Moisan Architects leading the redevelopment design.
- The existing 242,640-square-foot building will retain 76,370 square feet of retail space while office space and some retail areas are converted to residential use.
- Construction is estimated to cost approximately $72 million, excluding some development costs, but a construction schedule has not been established.
What the Approved Conversion Will Deliver
San Francisco’s Planning Department has approved plans to convert the former Old Hale Brothers Department Store at 901 Market Street into a mixed-use property with residential apartments above retained retail space. Hudson Pacific Properties is responsible for the application. The approval came less than four months after the development application was submitted in late June 2026. The city determined that the proposal was exempt from review under the California Environmental Quality Act (CEQA). The entitlements are valid for three years, through mid-October 2029, and the approval letter states that the decision is not appealable.
What the Existing Building Will Become
The 132-foot-tall building contains approximately 242,640 square feet across a 0.66-acre site at the corner of Market and Fifth streets. Existing uses include approximately 135,700 square feet of office space and 106,924 square feet of commercial retail space. Under the approved plans, the redevelopment will introduce 162,400 square feet of residential space by replacing the existing offices and part of the retail area. Approximately 76,370 square feet of retail space will remain on the ground floor and in the basement, preserving a substantial commercial component within the building. The conversion would reuse the existing structure rather than replace it with a new building, bringing residential use to a prominent downtown property while retaining space for retail businesses.
What the Design Preserves and Changes
Ankrom Moisan Architects is leading the redevelopment design. Exterior changes are expected to be limited, with adjustments to details at the front and rear entrances and removal of the existing atrium’s glass ceiling. Removing the glass ceiling will create an open-air courtyard on the third floor, introducing an outdoor amenity within the existing building footprint. The restrained exterior approach allows the project to adapt the historic structure for residential use while retaining much of its established street presence.
What the Building’s History Adds to the Project
Designed by the Reid Brothers, the building opened in 1912 as the Old Hale Brothers Department Store. J.C. Penney later occupied the property from 1944 to 1971, reflecting the building’s long-standing role in San Francisco’s retail history. The Reid Brothers operated one of San Francisco’s prominent architecture firms from the late 19th century into the early 20th century, designing buildings across the West Coast, including offices, department stores, hotels, residences and theaters. The approved conversion gives the former department store a potential new residential role while retaining its historic building fabric.
What the Location Means for Downtown San Francisco
The property occupies a prominent corner at Market and Fifth streets, near the shuttered San Francisco Centre, an IKEA-anchored shopping mall and the recently opened Serif SF apartment and hotel building. Adding housing to a building that has historically contained office and retail uses could bring more residents to this downtown location. The retained retail space would continue to provide commercial frontage, while the residential conversion would introduce a new use to the upper portions of the building.
What Comes Next for 901 Market Street
The project’s construction cost is estimated at approximately $72 million, excluding some development costs. A construction timeline has not yet been established. With planning approval secured, the next steps will include advancing the project toward construction and confirming the schedule, financing and implementation details. The approved entitlements remain valid through mid-October 2029.