

Jul 15, 2026
Principle Construction Completes 39k SF Hampshire Warehouse Renovation
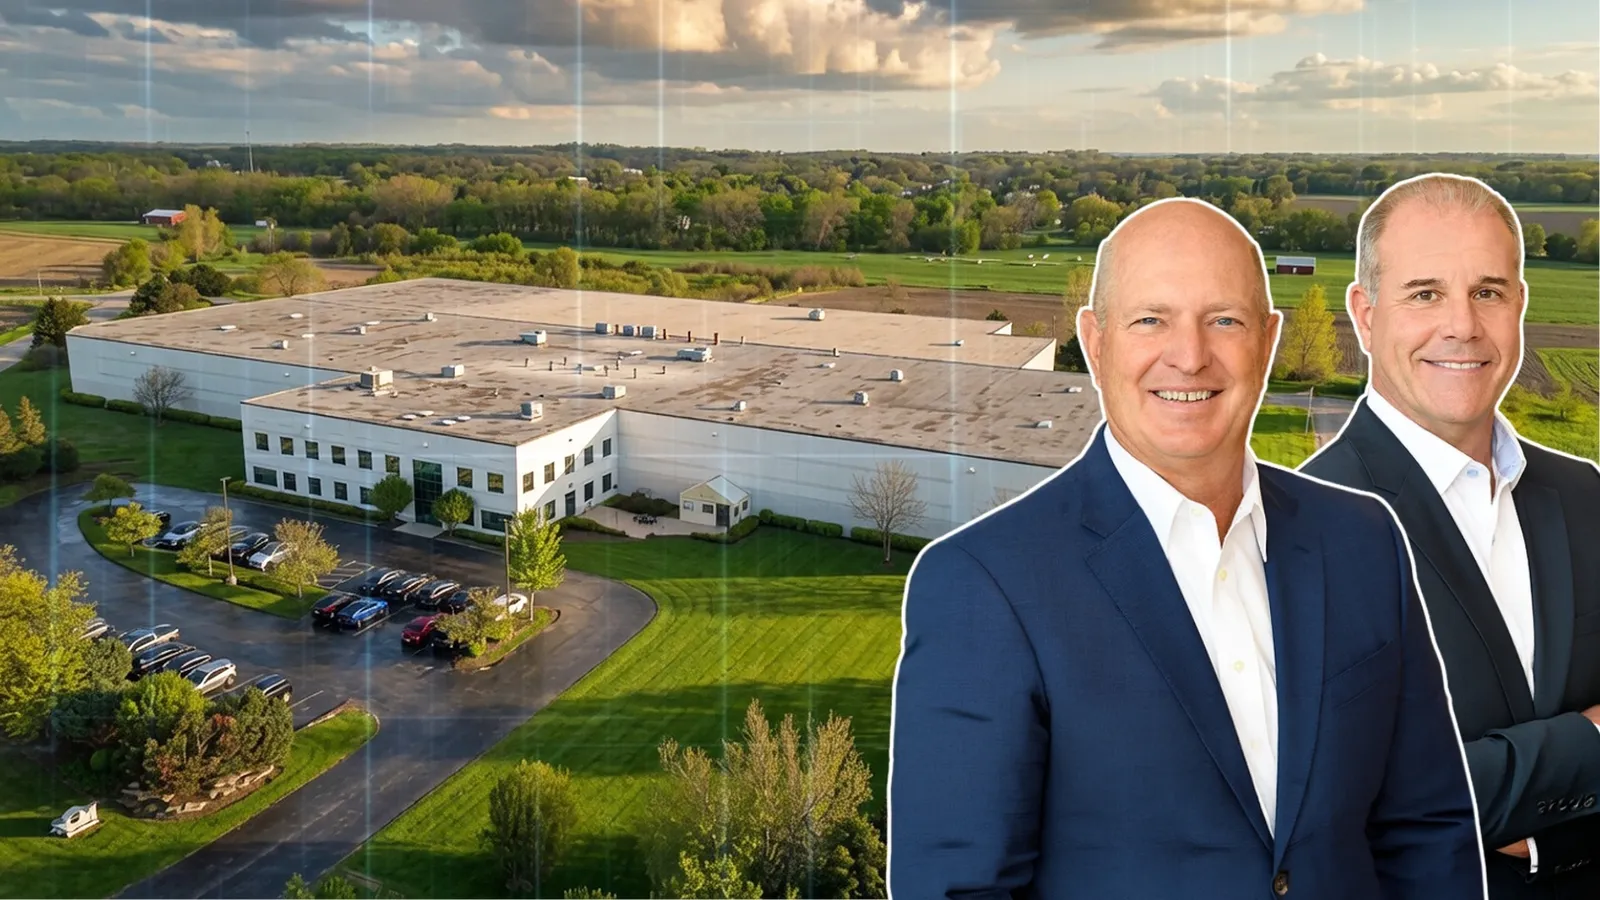
Principle Construction Corp. completed a renovation and expansion of POLI FILM America's facility in Hampshire, Illinois, adding 38,956 square feet and creating a more efficient rectangular layout.

Traded Editorial
- Principle Construction Corp. completed a warehouse renovation and expansion for POLI FILM America at One Elgiloy Drive in Hampshire, Illinois.
- The project added 38,956 square feet to the manufacturing facility and converted a difficult-to-navigate L-shaped layout into a larger, contiguous space.
- Crews relocated 12 precast concrete wall panels and incorporated new panels to create a more efficient rectangular floor plan.
- The completed facility includes two additional loading docks, an expanded dock apron, upgraded building systems and increased stormwater management capacity.
What the Warehouse Renovation Accomplished
Principle Construction Corp. has completed a major renovation of POLI FILM America’s manufacturing facility at One Elgiloy Drive in Hampshire. The project reorganized the warehouse into a streamlined rectangular layout intended to support the protective plastic film manufacturer’s high-volume operations. The facility is now fully operational and positioned to accommodate increased production capacity. A key part of the renovation involved enclosing the inner section of the warehouse’s existing L-shaped footprint. The new configuration created a larger, connected manufacturing area that is easier for employees, equipment and materials to navigate.
What the Structural Work Included
To create the expanded warehouse layout, the construction team relocated 12 precast concrete panels from an existing 133-foot wall. The relocated panels were combined with new precast panels to form an exterior wall around the previously open inner portion of the L-shaped building. This approach allowed the project team to reuse existing structural materials while creating a more efficient and contiguous industrial space. The work added approximately 38,956 square feet to the manufacturing facility.
What Improvements Were Added to the Facility
Principle expanded the warehouse’s western loading dock apron and added two dock positions to support shipping and receiving operations. Additional improvements included a new building entrance and drive-in door, updated lighting, a gas-fired make-up air unit and a ballasted roofing system. The construction team also installed an infiltration pit to increase the property’s stormwater management capacity.
What the Project Team Delivered
Andrew Mackintosh managed the project for Principle Construction, while Harris Architects provided architectural services. The completed renovation gives POLI FILM America a more functional manufacturing environment with additional production space, improved loading infrastructure and upgraded building systems. The redesigned layout is intended to support more efficient operations as the company increases production capacity.