

Sep 22, 2026
Port Authority's $10B Bus Terminal Replacement Advances With Dyer Avenue Deck-Over
The Port Authority of New York and New Jersey is advancing a $10 billion Midtown Bus Terminal replacement project at 8th Avenue and West 42nd Street, expected to be completed around 2032.
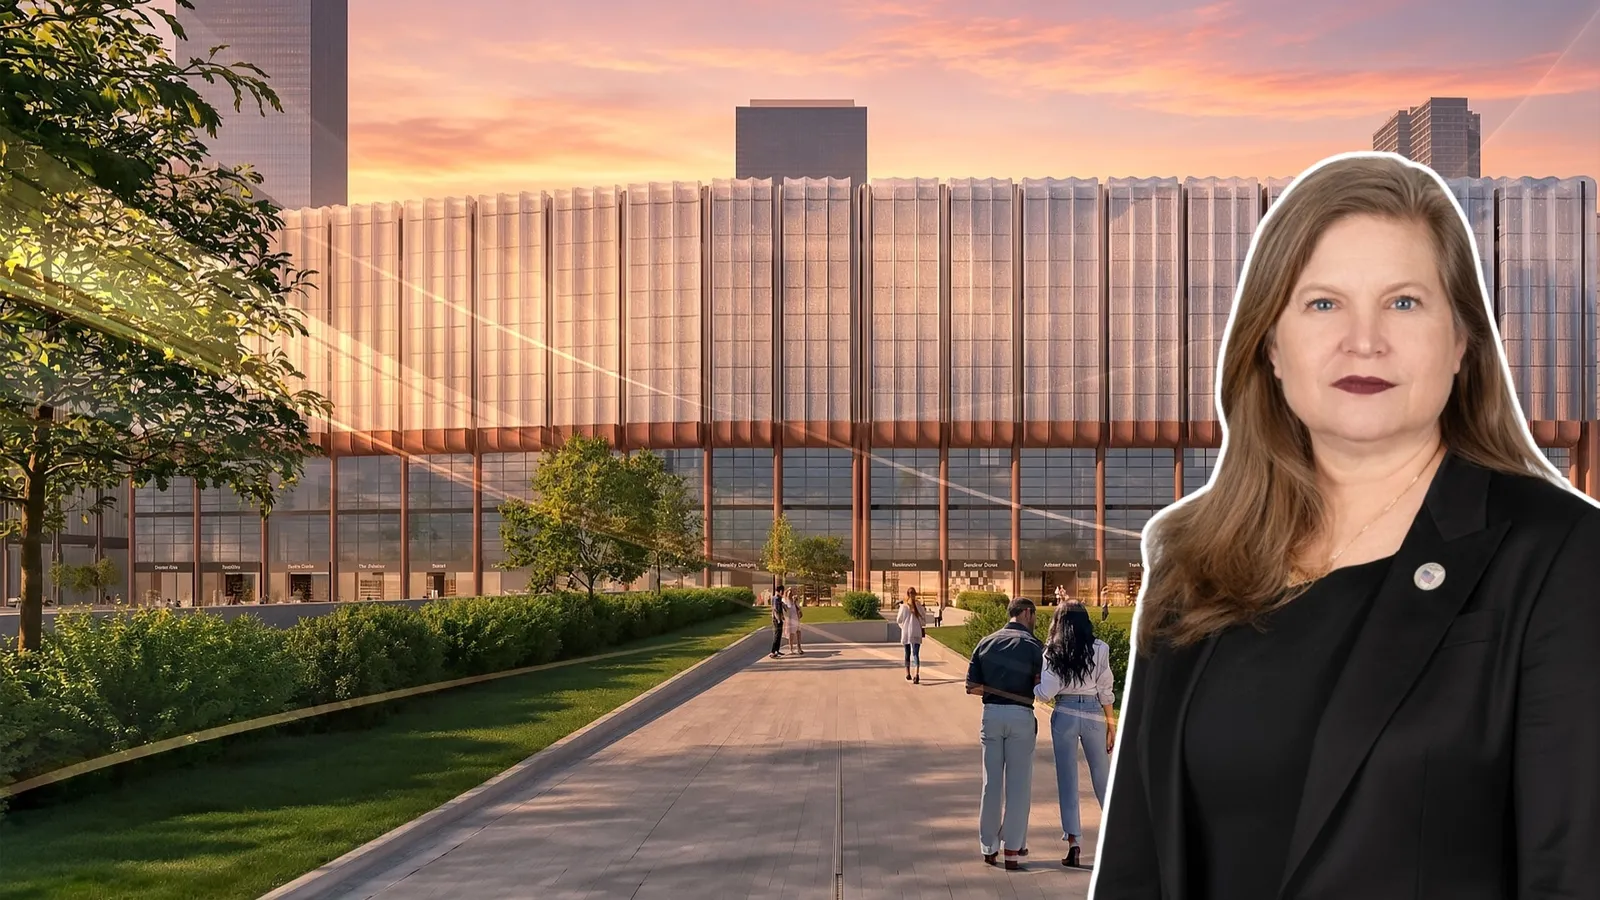
Image by New York City Department of Planning

Traded Editorial
-
Port Authority of New York and New Jersey is advancing the $10 billion Midtown Bus Terminal replacement at 8th Avenue and West 42nd Street, New York, NY 10036, with Dyer Avenue decking now taking shape.
-
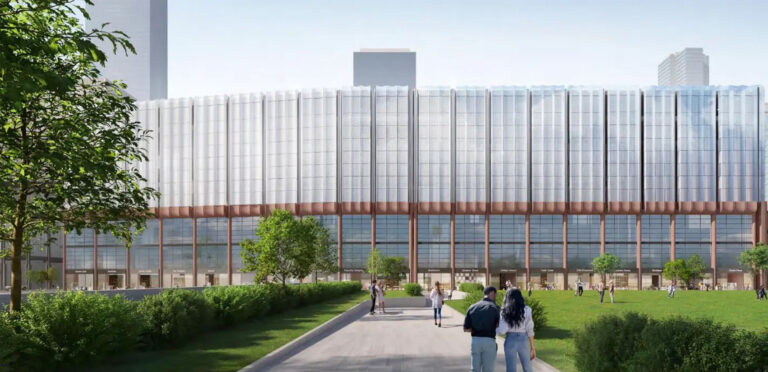
The project will add a 3.5-acre publicly accessible green space, 300 to 350 bus storage spaces and 155,344 square feet of retail.
-
Foster + Partners and A. Epstein and Sons International are designing the replacement terminal, with the overall project expected to reach completion around 2032.
What Is Being Built Over Dyer Avenue
Construction is moving into a highly visible phase of the Port Authority Bus Terminal redevelopment, with steel beams now spanning portions of Dyer Avenue and the Lincoln Tunnel approach near West 37th to West 39th streets. The decking is a critical piece of the broader construction strategy. The platform will initially support temporary bus operations and construction staging before eventually becoming part of a new 3.5-acre public open space. City planning documents confirm that the deck-overs are designed to carry the structural loads required for future soil and plantings. For surrounding property owners, the infrastructure work matters because it is tied directly to the transformation of one of Midtown's largest transit nodes.
What The $10 Billion Project Adds
The Port Authority is replacing the aging 2.1 million-square-foot terminal, which opened in 1950, with a higher-capacity facility designed around modern bus operations and growing trans-Hudson demand. The project received a $1.89 billion federal TIFIA loan for its first phase, highlighting the scale of the infrastructure investment. The completed terminal is planned to include five bus levels with 40 intercity bus gates, along with storage capacity for 300 to 350 buses, compared with roughly 50 existing storage slots. The central terminal will also include approximately 155,344 square feet of retail, more than twice the existing retail footprint of 69,365 square feet. Electric bus charging infrastructure and improved connections to the Lincoln Tunnel are also part of the plan.
What The Development Means For Midtown Real Estate
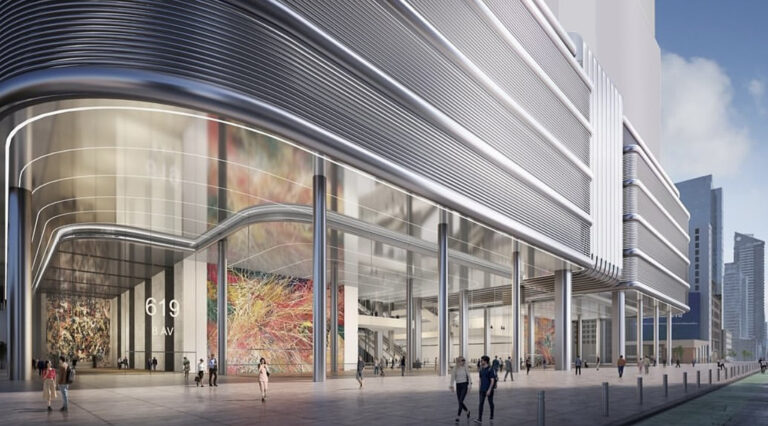
The project extends well beyond transportation. The redevelopment plan also allows for two major office towers with heights of approximately 926 feet and 1,346 feet, with a combined maximum of 5 million square feet. That creates a significant future commercial development opportunity around one of Manhattan's busiest transit hubs. The city's planning review has also identified economic benefits from the broader project, including more than 60,000 construction jobs and additional retail employment. The timing is notable for Midtown landlords and investors. Class A office demand has become increasingly concentrated around well-connected transit locations, making the terminal's eventual combination of transportation, retail, public space and office development particularly relevant to the surrounding commercial market.
What Comes Next
Phase One runs through 2028, covering the new ramps, Dyer Avenue deck-overs and storage and staging infrastructure. Phase Two runs from 2029 through 2032, when the existing terminal will be demolished and replaced. The final phase will convert the Dyer Avenue deck into public green space and advance the planned commercial towers. The Port Authority's current planning documents indicate that the open space itself cannot be completed until the main terminal construction is finished. For Midtown, the takeaway is straightforward: the $10 billion transformation is moving from planning into visible construction, creating a long-term infrastructure and development catalyst around the western edge of the central business district.