

Oct 22, 2026
Oakland Project Grows From 73 to 334 Units With New 20-Story Tower
A proposal for 334 residential units at 3403 Piedmont Avenue in Oakland includes a new 20-story tower and conversion of the Saw Mill Furniture Building, with parking for 98 cars and approximately.

Image via oWow

Traded Editorial
- 334 residential units are proposed at 3403 Piedmont Avenue in Oakland, combining a new 20-story tower with the conversion of the historic Saw Mill Furniture Building.
- oWow is the Oakland-based developer and architect behind the expanded proposal, which includes 98 vehicle parking spaces and approximately 200 bicycle spaces.
- The project has grown substantially from its original 73-unit proposal in 2022. Construction costs and a timeline have not yet been announced.
What the Expanded Development Includes
The latest proposal for 3403 Piedmont Avenue calls for a 20-story residential tower alongside the conversion of the existing Saw Mill Furniture Building. Located near the intersection of Broadway and Piedmont Avenue, the project would deliver 334 homes, including four units designated for on-site property managers. The plans also include parking for 98 cars and roughly 200 bicycles. Apartment layouts, resident amenities and the final unit mix have not yet been disclosed.
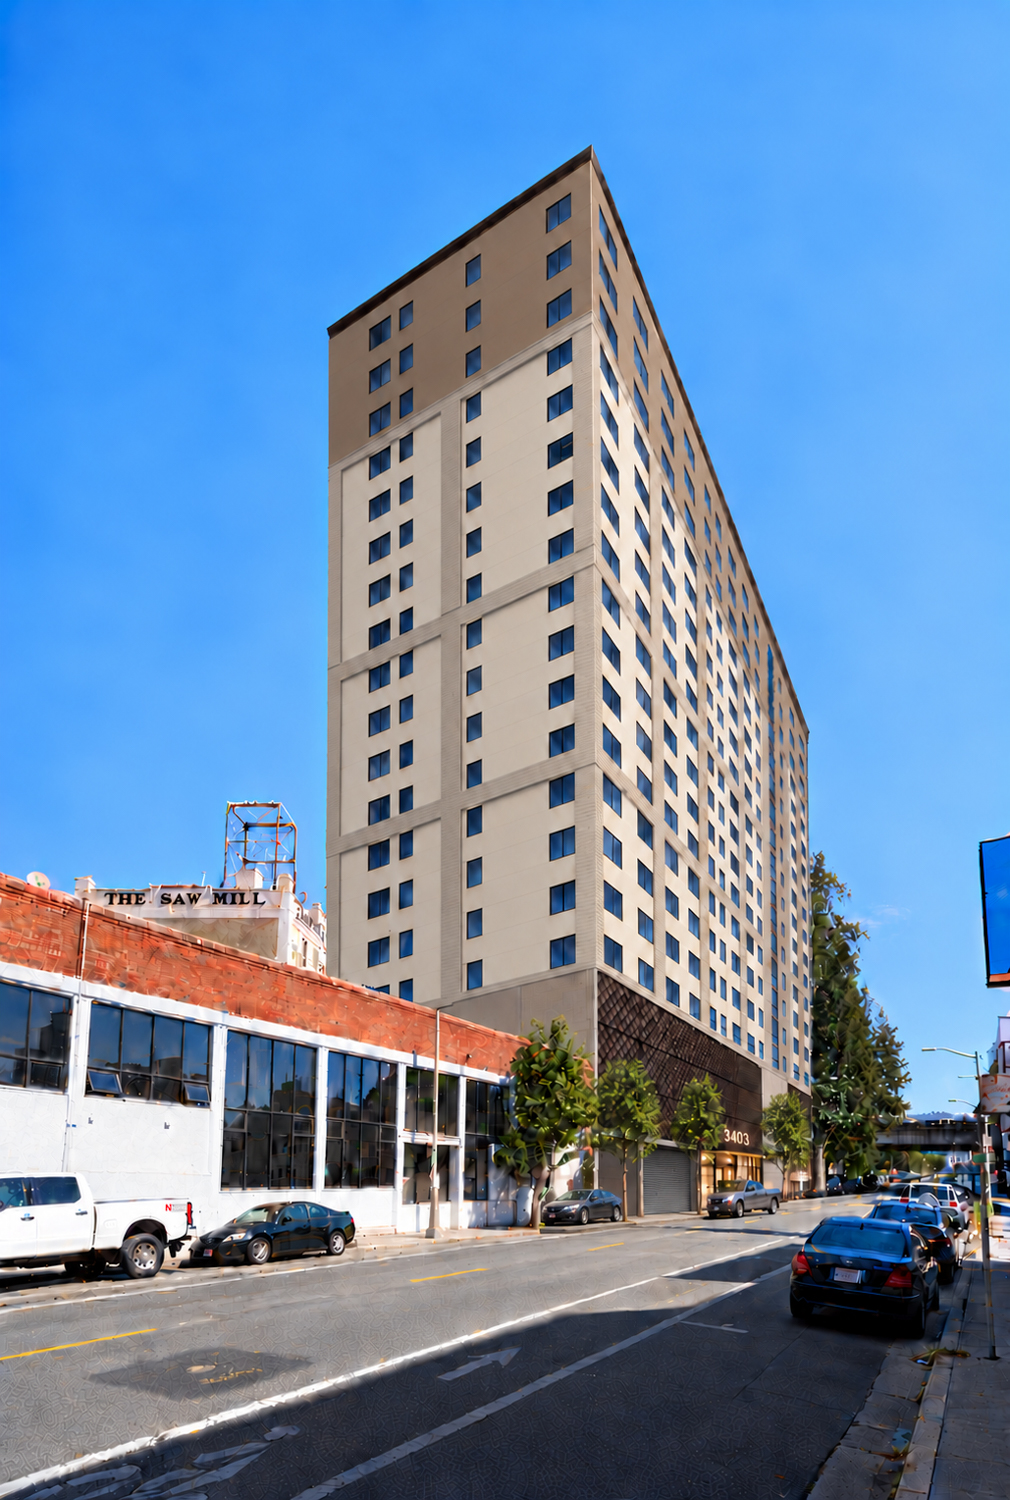
What the oWow Rendering Reveals
The preliminary rendering shows a new tower with a sand-toned exterior intended to complement the neighboring historic building. The design offers an early look at how the proposed addition could fit into the surrounding streetscape. oWow is serving as both developer and architect. Historic review will be handled separately, and the latest application also proposes merging the associated lots.
What the Project's Location Means for Oakland
The approximately 0.4-acre site occupies a triangular block bounded by Broadway, Piedmont Avenue and Interstate 580. Its location places the proposed housing development at a prominent intersection in Oakland. The combination of a new high-rise and the reuse of an existing building would add housing while retaining the Saw Mill Furniture Building as part of the site's future redevelopment. The proposal is described as affordable housing, although specific affordability levels, income restrictions and unit allocations have not yet been provided.
What Changed From the Original Proposal
The development has expanded considerably since planning began in 2022. The initial proposal called for 73 units before increasing to 105 units in an eight-story complex. The latest version would deliver 334 units in a 20-story tower and the converted existing building. That change represents a substantial increase in the project's proposed housing capacity on the same small site. Oakland's planning officials have identified high construction costs, elevated interest rates and financing constraints as challenges facing housing development, with affordable projects often depending on state and local funding to move forward.
What Comes Next for the Development
The project's construction budget and schedule remain undisclosed. oWow Development Director Jeremy Harris said the company is still working through the details, while CEO Danny Haber offered a brief message in support of building more housing. The next important milestones will include further design and project details, the separate historic review, and the relevant approval steps. Until those details are released, the final development schedule and the project's affordability structure remain open questions.