

Nov 10, 2026
Marina District Safeway Wins Final Approval to Become 734-Unit Twin Towers in San Francisco
Align Real Estate has secured final approval for the Safeway Towers project at 15 Marina Boulevard in San Francisco, featuring two towers with 734 residences and a new 67,180-square-foot Safeway.

Photo courtesy of Arquitectonica

Traded Editorial
- Align Real Estate, on behalf of property owner Albertsons Companies, has secured final approval for a two-tower mixed-use redevelopment at 15 Marina Boulevard in San Francisco.
- The 22-story project will deliver approximately 989,500 square feet, including 746,560 square feet of housing, a new 67,180-square-foot Safeway, and 86 affordable apartments.
- Designed by Arquitectonica, the development will include 734 residences, a 349-car garage, and parking for 360 bicycles.
What Align Real Estate and Albertsons Are Planning
Final approval has been granted for Safeway Towers, a major mixed-use redevelopment planned for a 2.6-acre property in San Francisco’s Marina District. The project will replace the existing site with two residential towers rising from a shared podium, bringing hundreds of new apartments alongside a replacement Safeway grocery store. Align Real Estate is sponsoring the project on behalf of property owner Albertsons Companies. Located at 15 Marina Boulevard, the site is bounded by Marina Boulevard, Laguna Street, North Point Street, and Buchanan Street, across from Fort Mason Park and the Marina Yacht Harbor. The approval comes less than a year after the preliminary application was filed, with the development benefiting from California's streamlined housing approval framework.
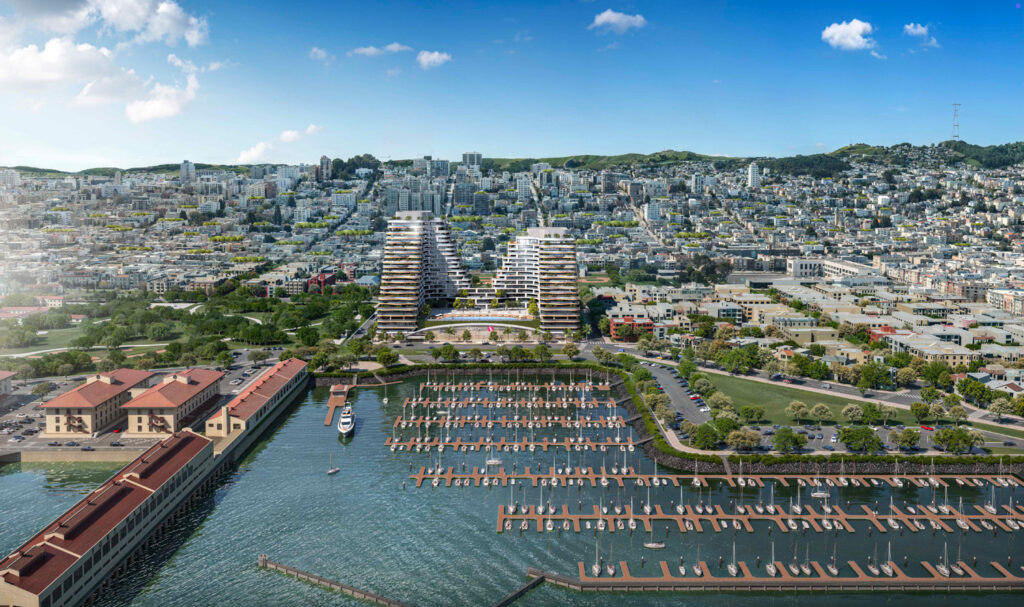
What the 734 Residences and New Safeway Will Deliver
The proposed development will contain approximately 746,560 square feet of residential space and 734 apartments. The residential mix includes 254 studios, 268 one-bedroom units, 212 two-bedroom units, 112 three-bedroom units, and two four-bedroom residences. The project also includes 86 deed-restricted affordable apartments for households earning approximately half of the area median income. The ground floor will accommodate a new 67,180-square-foot Safeway, preserving grocery retail at the property while integrating a substantial residential component. Additional plans include 33,840 square feet of residential amenities, a 349-space vehicle garage, and bicycle parking for 360 bikes.
What Arquitectonica’s Design Brings to the Marina District
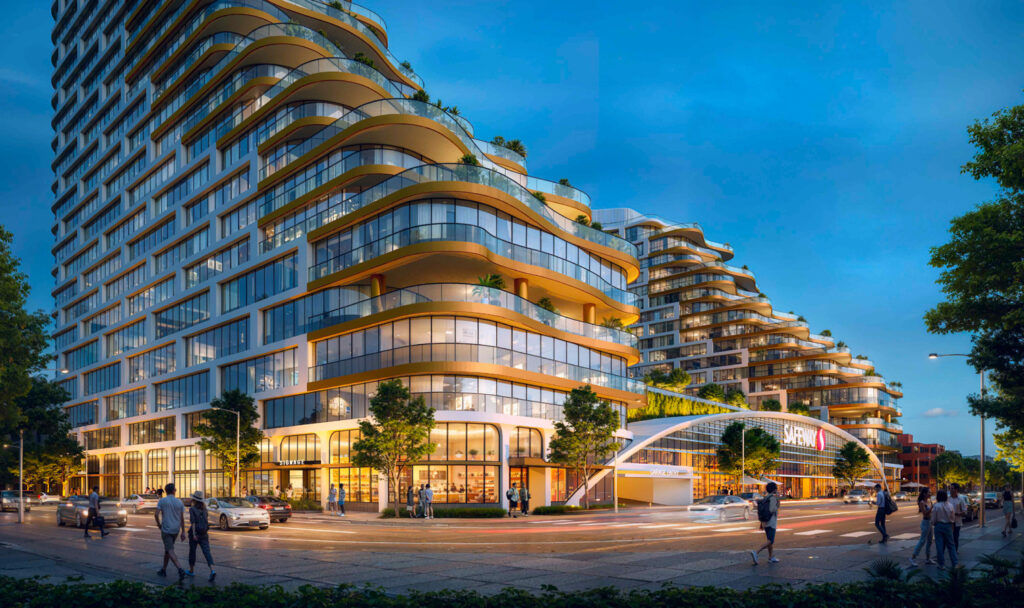
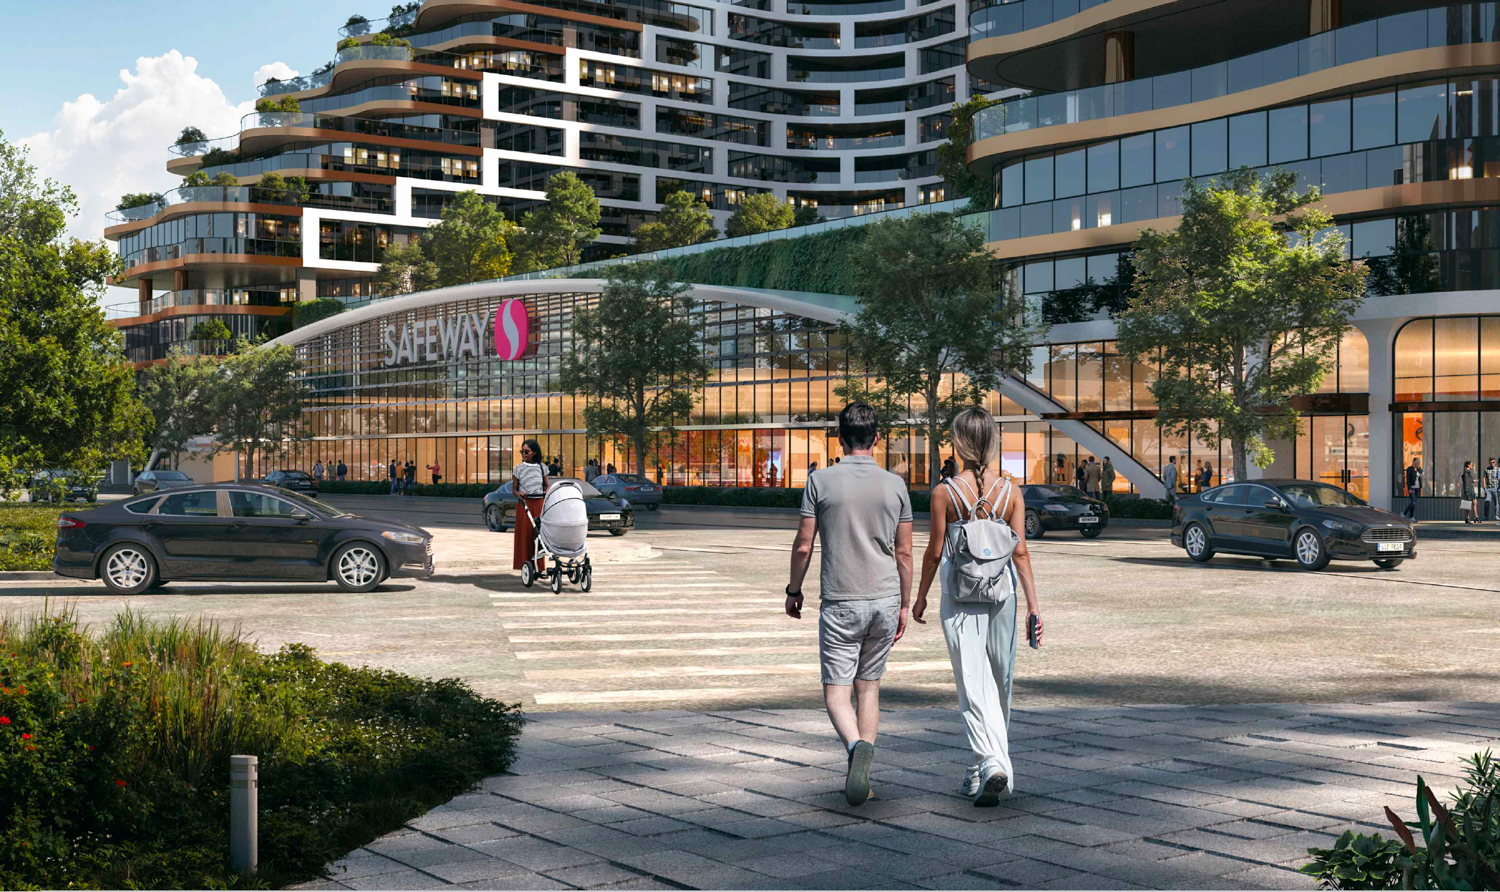
Florida-based Arquitectonica designed the two-tower development, which will rise 18 and 22 stories above a shared podium. The taller structure will reach approximately 258 feet. The architectural design features rounded edges, sculptural balconies, sloping setbacks, and an exterior intended to create a distinctive profile along the waterfront. The towers will be positioned back from the water, with irregularly shaped balconies and expansive residential windows. The development's location across from Fort Mason Park and the Marina Yacht Harbor gives it a prominent position within the neighborhood. The project combines a large residential program with an established grocery retail use.
What California’s AB 2011 Approval Means
The project qualified for streamlined review under Assembly Bill 2011, the Affordable Housing and High Road Jobs Act of 2022. The state law allows qualifying housing developments on certain commercially zoned sites to move through an accelerated approval process. The application also invokes Senate Bill 330 and the State Density Bonus Law. The 86 affordable apartments help the development qualify for the applicable housing incentives and streamlined review provisions.
San Francisco Planning Chief of Staff Daniel A. Sider explained the revised application timeline, stating: “The State gives us 30 days to review those plans and if they meet all requirements, we will have a further 90 days for approval.”
The final approval marks a major entitlement milestone for Align Real Estate and Albertsons, reducing uncertainty around the project's path toward construction.
What Comes Next for Safeway Towers
The development team has not yet announced a construction start date, total project cost, or anticipated completion timeline. With final approval secured, attention now turns to financing, construction planning, and execution. For San Francisco landlords and investors, Safeway Towers demonstrates how existing retail properties can be repositioned into large mixed-use developments while retaining neighborhood-serving commercial uses. The project also highlights the role of state housing legislation in accelerating residential construction in established urban markets.