

Sep 30, 2026
LCOR Reveals 365-Unit Tower at Hoboken Connect
LCOR plans to construct a 29-story mixed-use tower at 55 Hudson Place in Hoboken, NJ, featuring 365 rental apartments and nearly 39,000 square feet of office space, with completion aimed for 2030.

Image via LCOR

Traded Editorial
- 55 Hudson Place, Hoboken, NJ: LCOR has unveiled plans for a 29-story mixed-use tower at Hoboken Connect, replacing the previously planned office building at Site 1.
- The project will include 365 rental apartments, nearly 39,000 square feet of office space and 5,600 square feet of ground-floor retail, with 20% of the apartments designated as affordable and another 10% as workforce housing.
- Construction could begin as early as 2028, pending approvals, with completion targeted for 2030. The project is part of the broader Hoboken Connect redevelopment around the city's historic transit hub.
What LCOR Is Planning
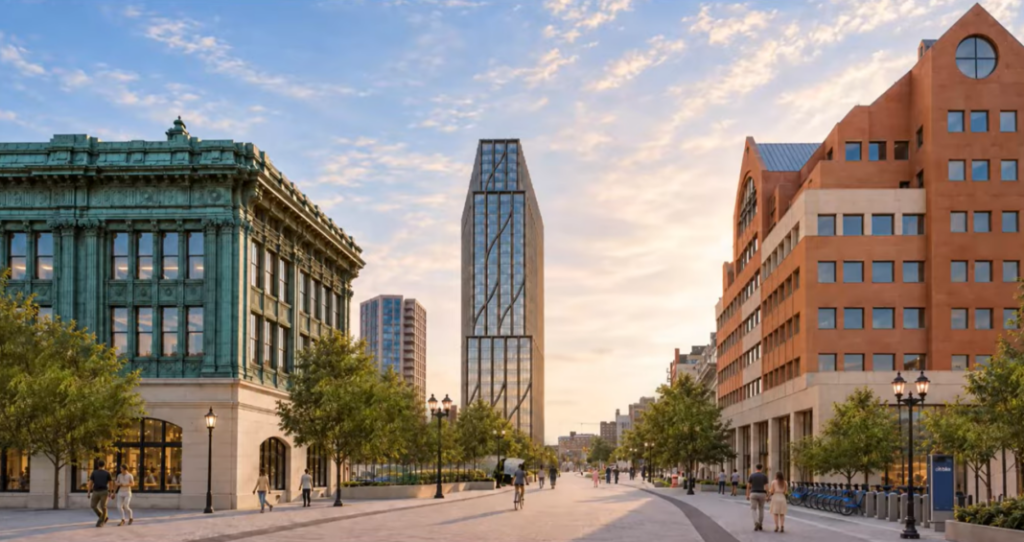
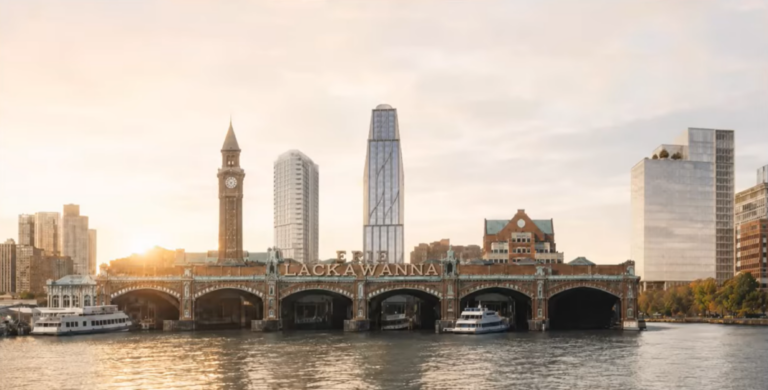
LCOR is reshaping Site 1 of Hoboken Connect with a 29-story residential tower designed by Morris Adjmi Architects. The proposed building will rise at the southeast corner of Hudson Street and Hudson Place, adding a substantial residential component to the transit-oriented redevelopment surrounding Hoboken Terminal. The change comes after LCOR spent several years seeking tenants for a previously approved office tower. With no pre-leasing commitments secured, the developer is now pursuing a residential-led alternative.
What The 365 Apartments Include
The tower will deliver 365 rental units, with 20% designated as affordable housing and 10% designated as workforce housing. The project will also include nearly 39,000 square feet of office space. Approximately 23,000 square feet would be used by NJ TRANSIT, while nearly 16,000 square feet is planned as rent-free space for the City of Hoboken. At street level, two retail storefronts totaling approximately 5,600 square feet are planned.
What The Design Brings To Hoboken
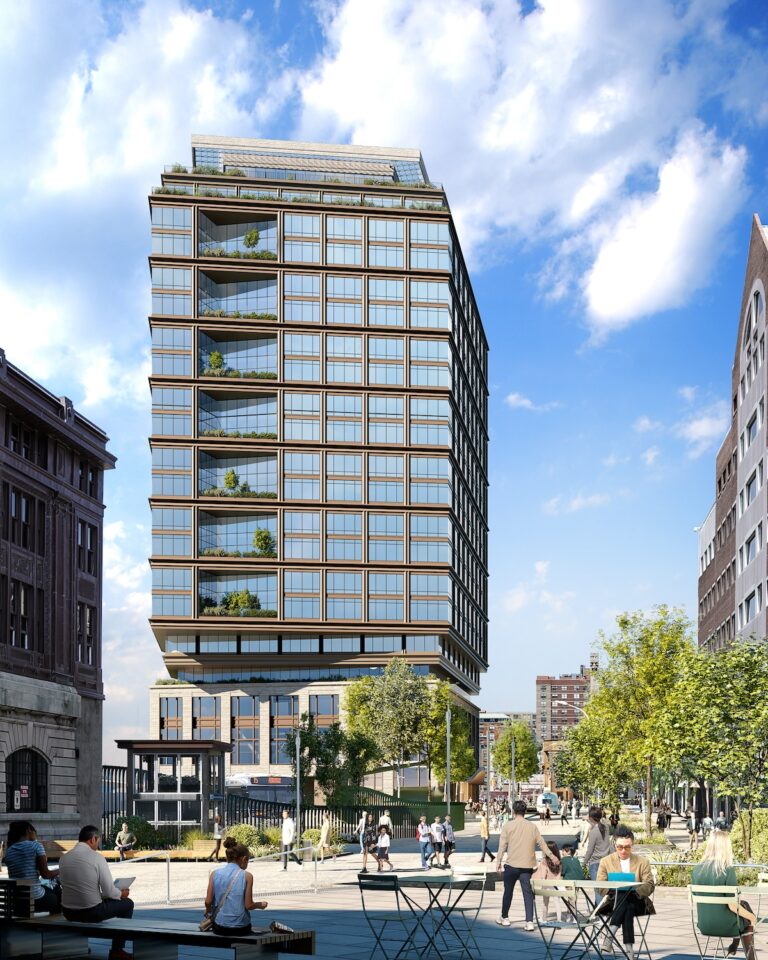
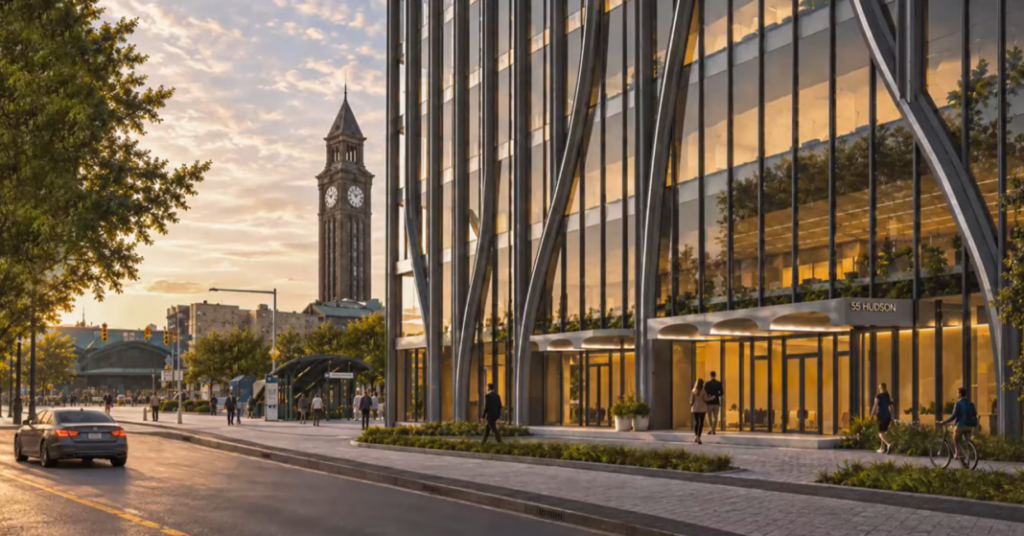
Morris Adjmi Architects' design uses a trapezoidal massing with three tiers of setbacks, creating a stepped profile toward the upper floors. The façade will feature floor-to-ceiling glass framed by dark metal, including a series of sweeping curved beams around the main entrance on Hudson Place. Landscaping will surround the tower, while the building will connect directly to the public realm improvements already underway around Hoboken Terminal.
What Hoboken Connect Is Adding
The Site 1 tower is only one piece of the broader Hoboken Connect redevelopment. The public-private project with NJ TRANSIT and LCOR includes improvements to the historic Ferry Terminal, a new bus terminal, Warrington Plaza and Hudson Place. Hudson Place's redesigned pedestrian-focused public space opened in June 2026, while additional infrastructure work continues. The first residential phase, Charlie, is already under construction and will bring 386 apartments to Site 2, including 20% affordable housing.
What Comes Next For 55 Hudson Place
The revised Site 1 proposal still requires additional approvals and reviews. If the project moves forward on schedule, LCOR could break ground in 2028, with completion around 2030. For Hoboken landlords and investors, the redesign is significant because it shifts a major development site from an office-heavy concept toward a residential, affordable housing and retail model directly adjacent to one of the region's most important transit hubs.