

Sep 29, 2026
JTRE Plans Ground-Floor Retail at Former J.P. Morgan HQ in FiDi
JTRE Holdings is seeking Landmarks Preservation Commission approval to convert parts of 23 Wall Street's ground floor for retail use, designed by BP Architects.
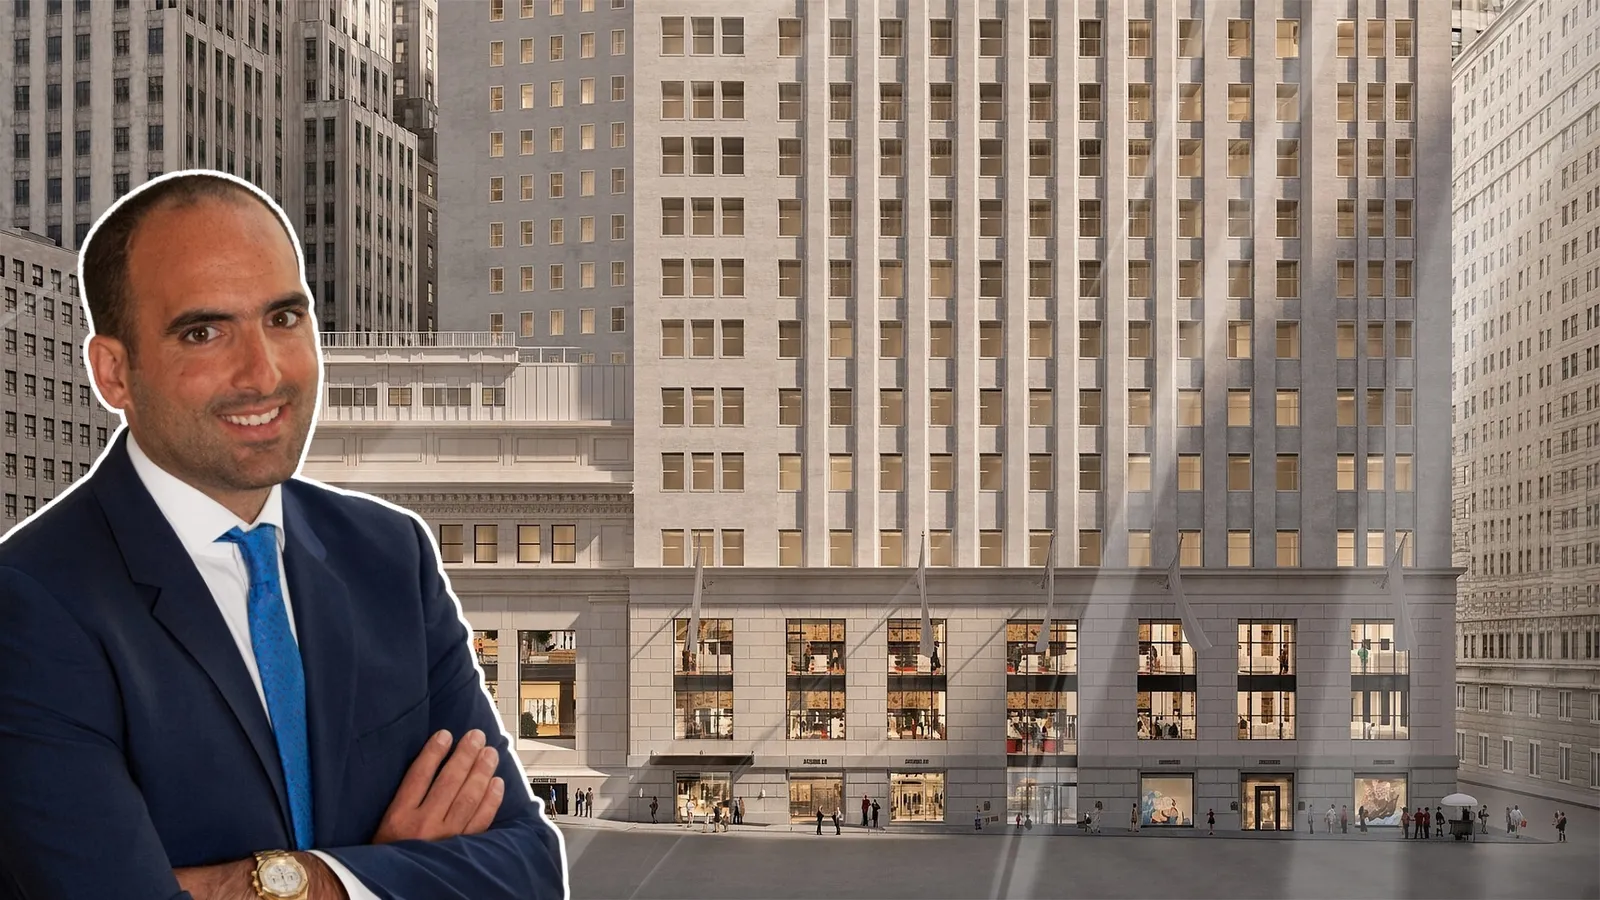
Image courtesy of LPC proposal

Traded Editorial
- 23 Wall Street, New York, NY: JTRE Holdings is seeking Landmarks Preservation Commission approval to convert portions of the landmarked building's ground floor for retail use. The project is designed by BP Architects.
- 160,000-square-foot landmark: The four-story property was completed in 1914 as J.P. Morgan & Co.'s headquarters and was designated a New York City landmark in 1965. The proposed work focuses on the building's street-level façades.
- The proposal includes new retail entrances, display windows, tenant signage and an ADA lift. JTRE principal Jack Terzi has controlled the property through a 99-year lease since 2020.
What JTRE Holdings Is Planning
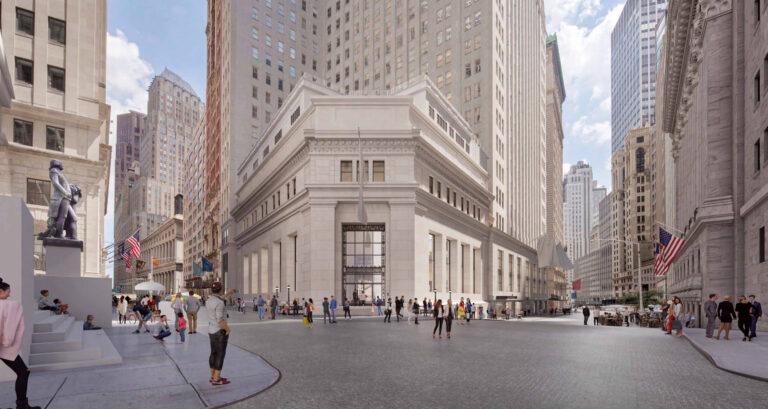
JTRE Holdings is seeking approval to reactivate portions of the largely vacant 23 Wall Street with new ground-floor retail space. The four-story building sits at the corner of Wall and Broad streets in Manhattan's Financial District and is one of the area's most recognizable historic properties. BP Architects designed the proposed alterations, which are concentrated on the lower portion of the building while retaining significant portions of its historic exterior.
What The Retail Conversion Includes
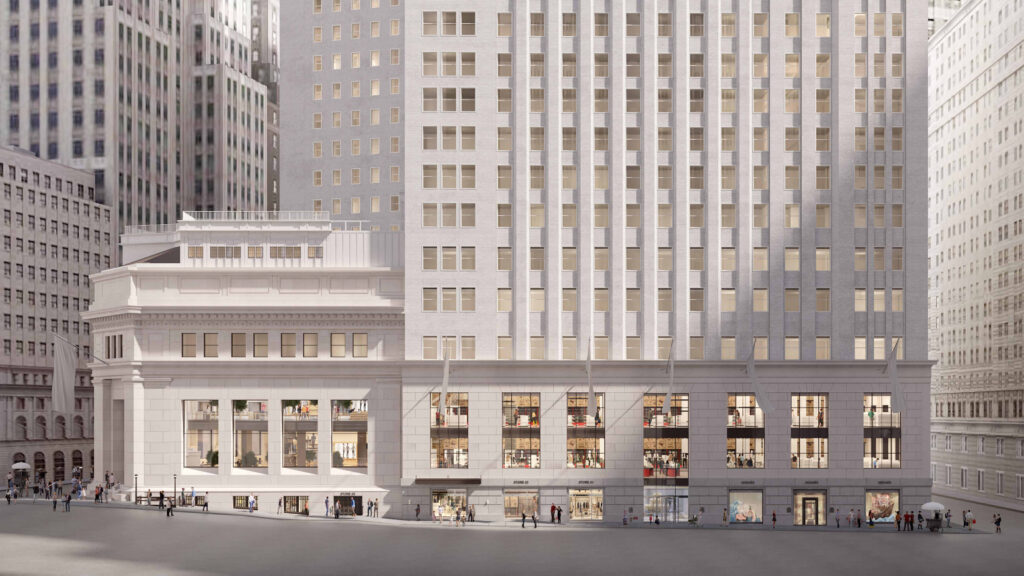
The proposed work would introduce new storefront entrances and display windows along the Wall Street and Broad Street façades. A new ADA lift is also planned to improve accessibility to the first floor. Along Wall Street, the proposal calls for new masonry openings within an existing recessed bay. The openings would accommodate antique bronze doors and non-illuminated tenant signage.
What Happens To The Historic Facade
The project is designed to retain the building's historic materials and architectural elements. Along Broad Street, portions of infill wall would be removed to reopen original window bays. Historic window grilles would be removed, cleaned, refinished and reinstalled, while the existing Tennessee marble façade and base would remain. New insulated glazing would be installed behind the restored grilles. The approach allows JTRE to introduce modern retail functionality while preserving the landmark's defining exterior features.
What Makes 23 Wall Street Significant
Completed in 1914, 23 Wall Street was designed by Trowbridge & Livingston as the headquarters of J.P. Morgan & Co. The building became known simply as “the corner” and notably never displayed the firm's name on its exterior. The façade still contains shrapnel scars from the 1920 Wall Street bombing, which the bank chose not to repair. New York City designated the property an individual landmark in 1965.
What Comes Next For 23 Wall Street
The LPC is reviewing the proposed storefront and accessibility modifications as JTRE works to bring new activity to a property that has been largely vacant since the late 2000s. JTRE principal Jack Terzi secured control of the property through a 99-year lease in January 2020 following a legal dispute with former owner China Sonangol. The building is also known as 3 Broad Street. For Financial District landlords, the proposal highlights the potential to reposition historically significant properties for modern retail while maintaining landmark protections.