

Oct 30, 2026
Joyland Group Plans 28-Story Tower on Former Chelsea Fur Center Site
Joyland Group plans a 28-story residential tower at 228 West 29th Street in Manhattan, featuring 99 residences and retail space, designed by BEAM Architects, with a total area of approximately.
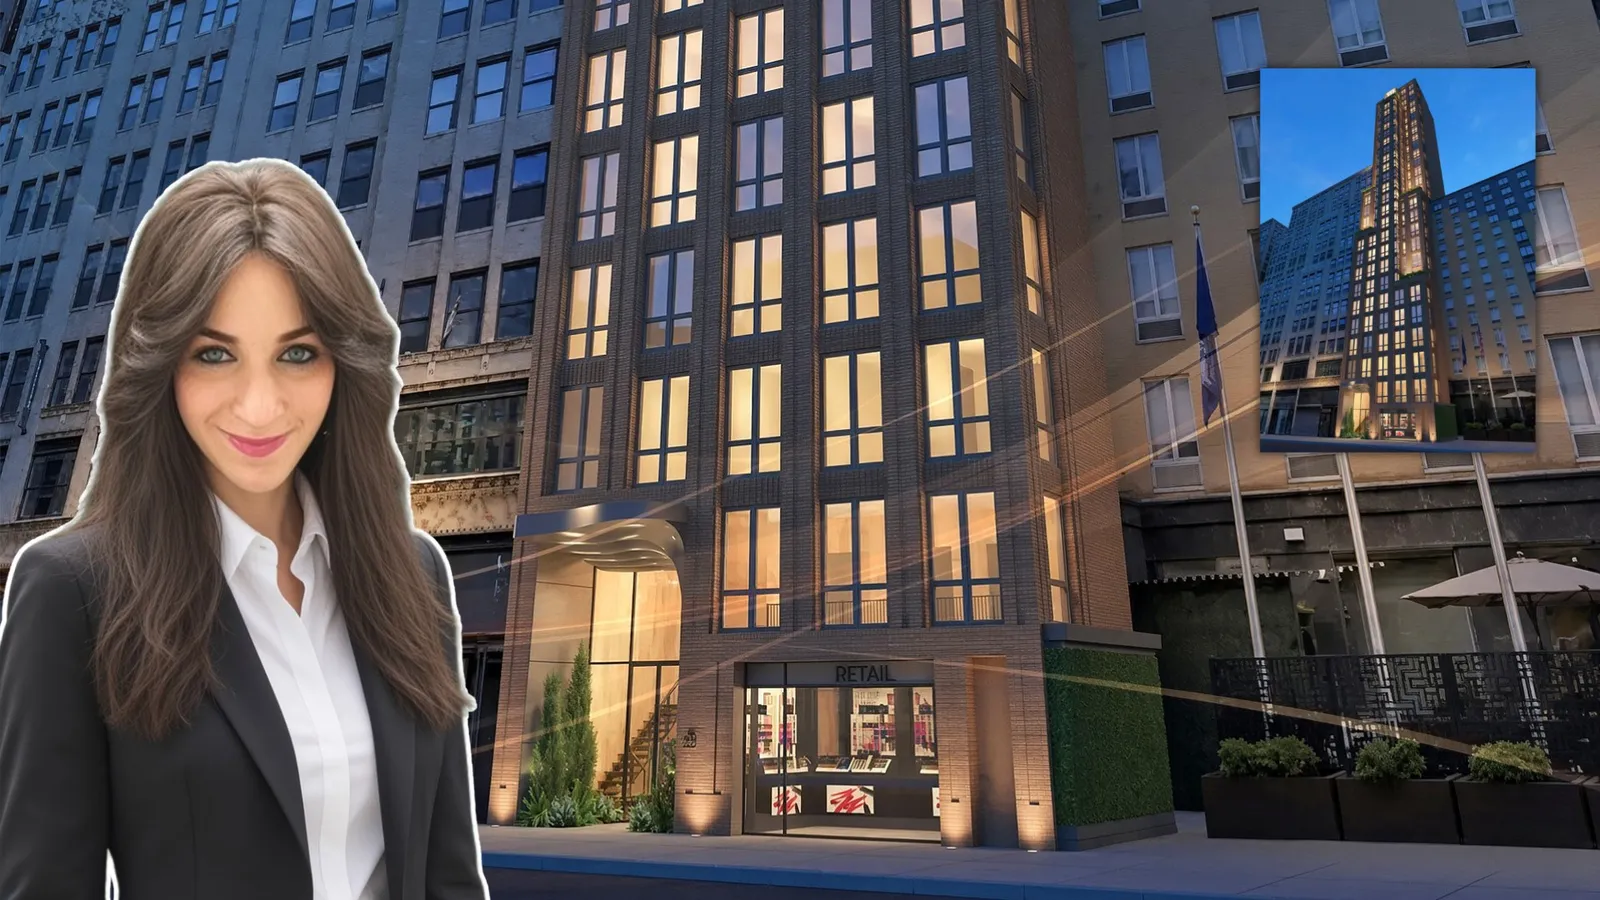
Image via BEAM Architects

Traded Editorial
- Joyland Group is advancing plans for a 28-story residential development at 228 West 29th Street, Manhattan, between Seventh and Eighth Avenues in Chelsea.
- Designed by BEAM Architects, the proposed tower will contain 99 residences and ground-floor retail space.
- The development application calls for approximately 105,076 square feet of total building area, according to reported NYC Department of Buildings filings.
- The project remains in the filing and review stage, with no confirmed construction start date or completion schedule.
What Joyland Group Plans for 228 West 29th Street
New renderings have revealed a proposed 28-story residential tower at 228 West 29th Street, adding another sizable housing development to Manhattan's Chelsea and Midtown South corridor. Joyland Group is identified as the developer behind the project, with BEAM Architects responsible for the design. The October 27, 2026, Department of Buildings application calls for 99 residential units and ground-floor retail, transforming a property currently occupied by a one-story building dating to 1920. The proposed development would bring new residential density to a neighborhood surrounded by office buildings, retail destinations, restaurants and major transit connections.
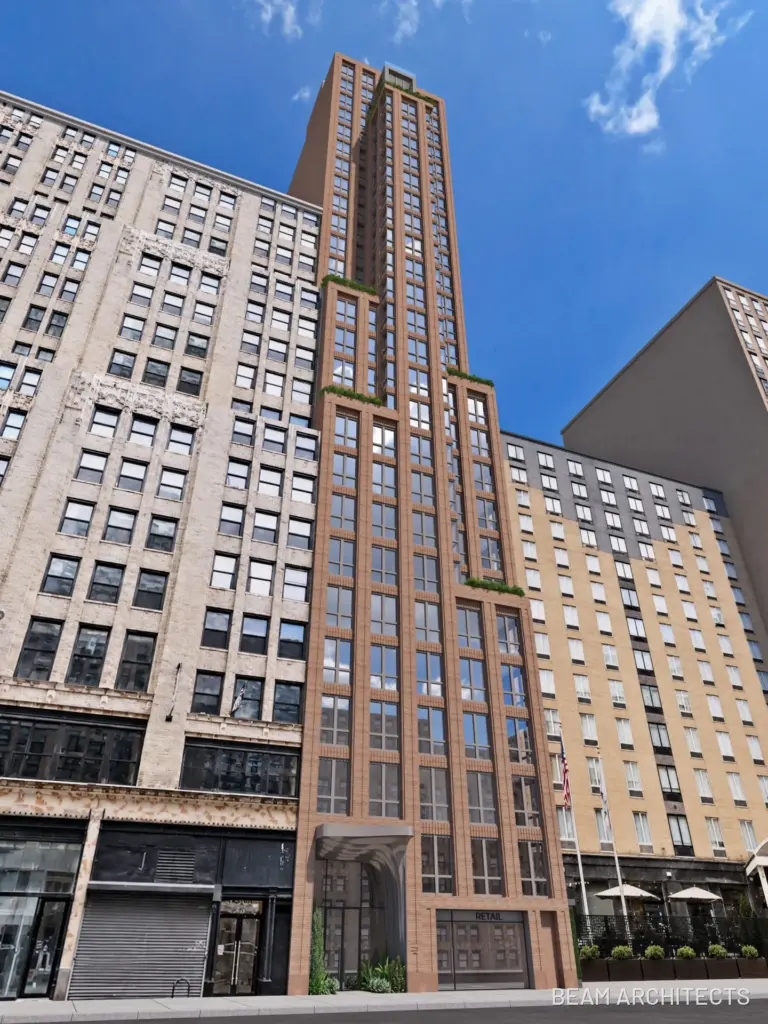
What the BEAM Architects Design Reveals
The renderings show a contemporary tower featuring a textured clay-brick exterior, deep vertical piers, large gridded windows and dark metal accents. The architectural approach combines traditional masonry materials with a modern residential tower design. At street level, the residential entrance will sit alongside retail frontage beneath a distinctive cast-metal canopy. According to the design description, its sculpted underside draws inspiration from the natural movement and texture of fur. Above the building's base, asymmetrical setbacks will create landscaped terraces while breaking up the tower's overall massing. The design also transitions toward the scale of neighboring buildings, giving the upper floors a stepped appearance.
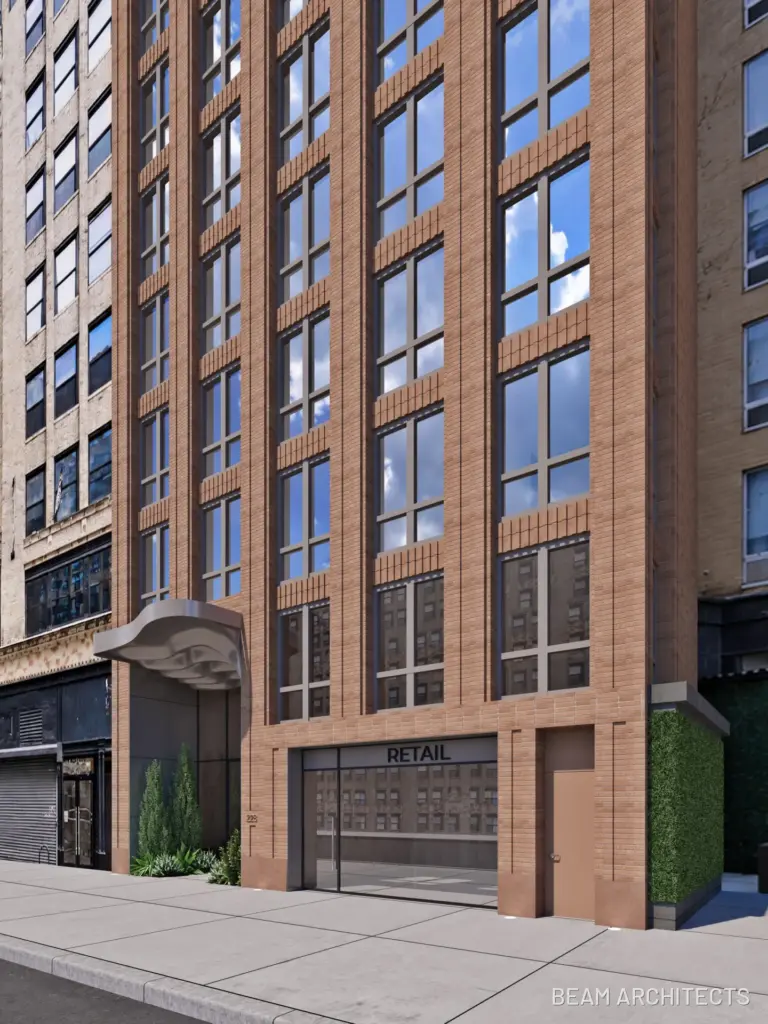
What the Development Site Means for Chelsea
The property sits between Seventh and Eighth Avenues, placing future residents within walking distance of several subway connections. The 28th Street station serves the 1 train, while the 34th Street-Penn Station complex provides access to the 1, 2, 3, A, C and E lines. The site also has an interesting commercial history. It was previously associated with the Albert H. Singer Fur Company and later housed the Fur Center Synagogue, giving the proposed redevelopment a connection to the neighborhood's former garment and fur trade. For investors, the project represents another attempt to reposition an older, low-rise property into a substantially larger residential asset. Its combination of housing and street-level retail follows a familiar development strategy along Manhattan corridors where transit access and neighborhood activity support mixed-use buildings.
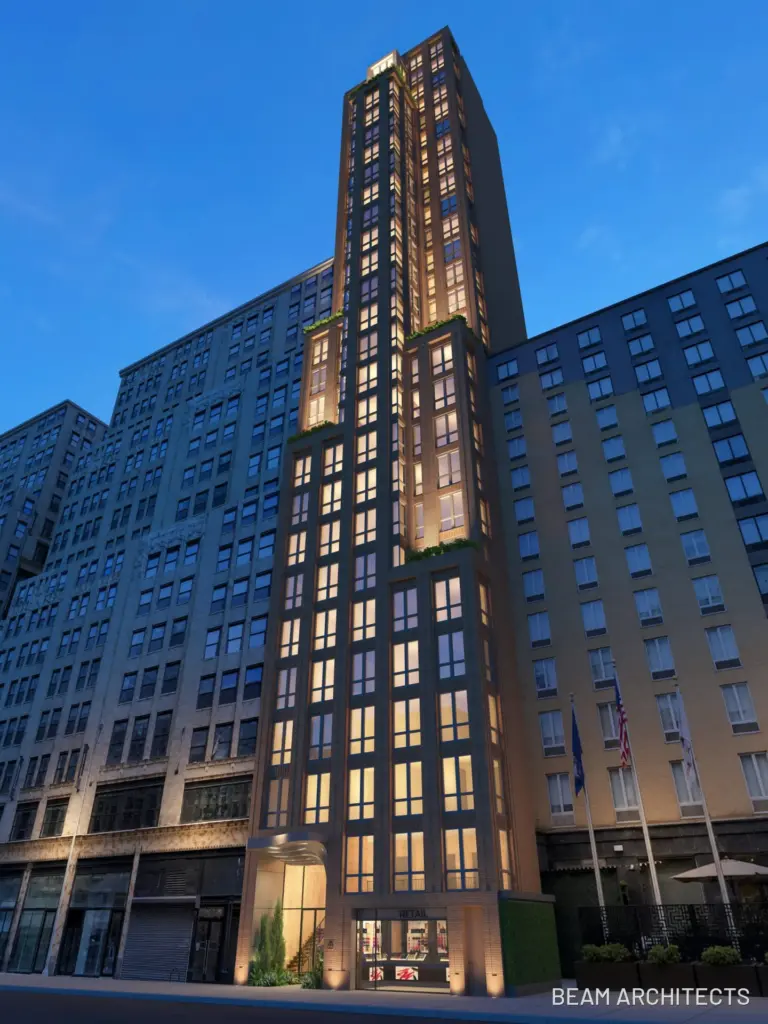
What Comes Next for the 99-Unit Project
Public reporting identifies Joyland Group as the developer, while NYC filing coverage identifies Jack Wolcowitz in connection with the ownership entity. BEAM Architects is listed as the filing applicant. The new-building application was submitted on October 27 and remained pending plan-examiner assignment in the latest available reporting. That means the project is not yet confirmed as construction-ready, and no groundbreaking or delivery date has been announced. For Chelsea's development pipeline, the proposed 99-unit tower adds another residential project to watch. The next major milestones will be regulatory approvals, permit issuance and confirmation of the construction schedule.