

Oct 22, 2026
Former Hoboken Public Works Garage Site Tops Out as 345-Unit Urby Tower
Hoboken Urby, a 16-story building at 256 Observer Highway, will provide 345 rental apartments, 38 of which are affordable, along with over 20,000 square feet of commercial space and a gym.
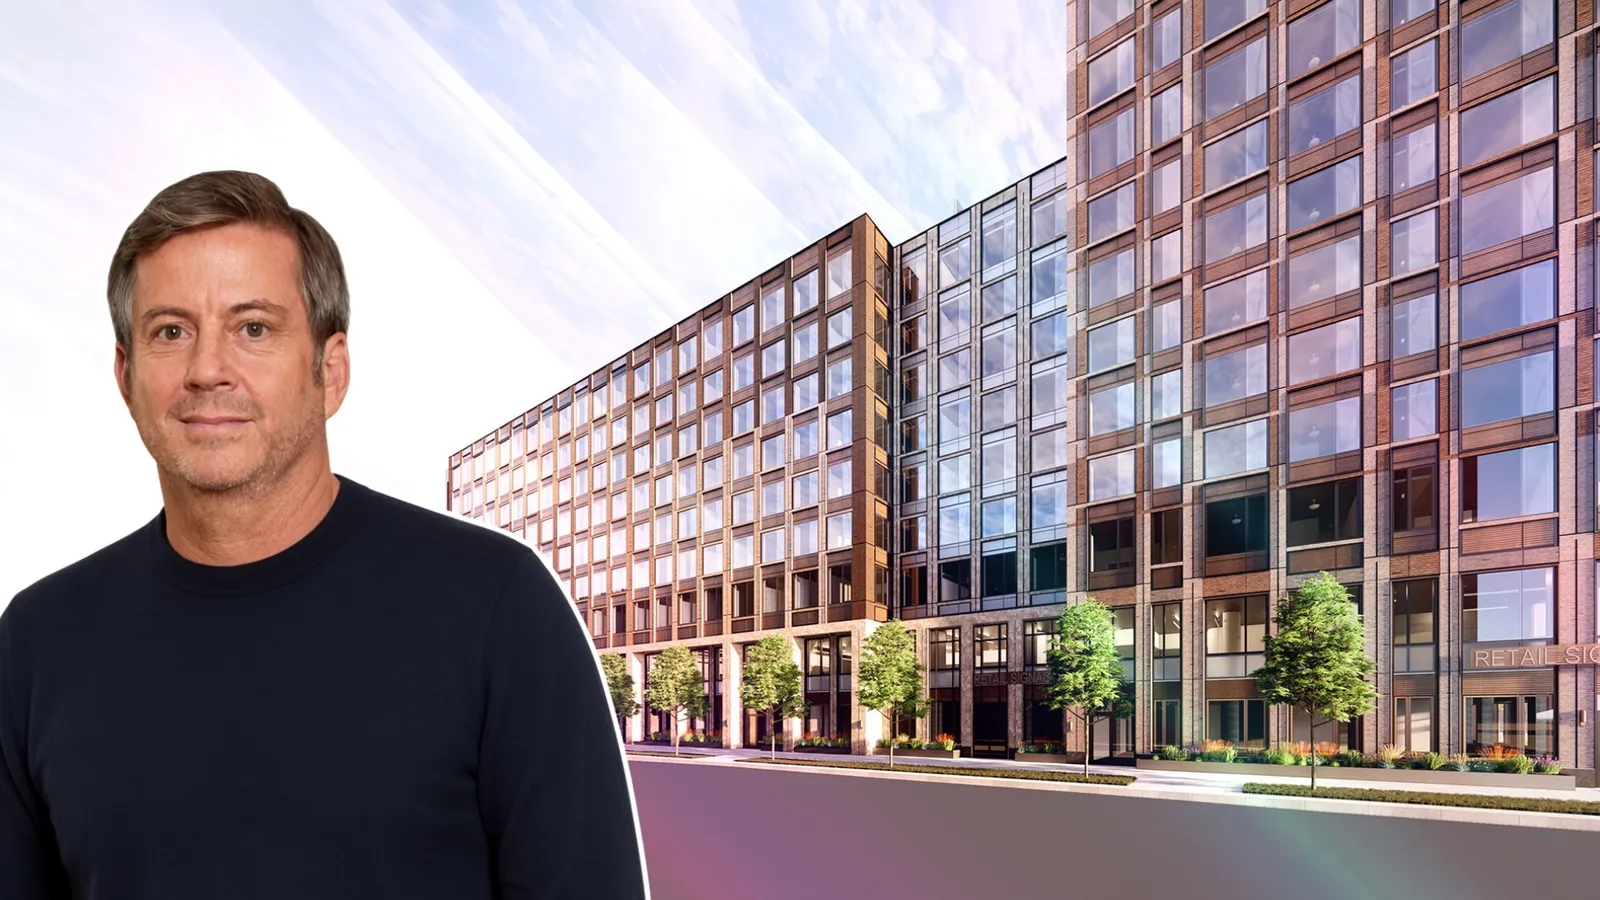
Image by Urby

Traded Editorial
- Hoboken Urby has topped out at 16 stories, bringing 345 rental apartments to 256 Observer Highway in Hoboken, New Jersey.
- Developers Urby and Ironstate are delivering more than 20,000 square feet of commercial and retail space, a 16,000-square-foot gym, and a 152-vehicle parking garage.
- The project includes 38 affordable apartments, landscaped outdoor amenities, and a planned summer 2027 residential opening.
What Hoboken Urby Will Bring to Observer Highway
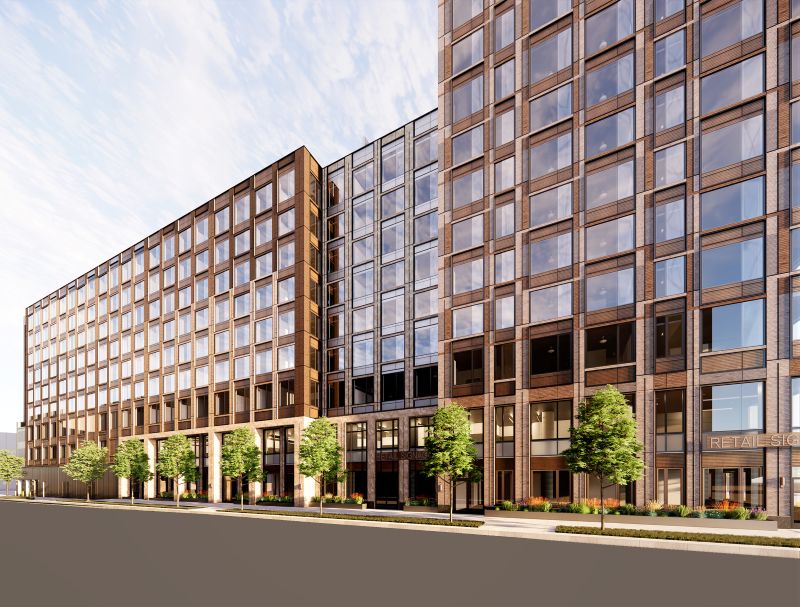
Construction has topped out on Hoboken Urby, a 16-story residential development at 256 Observer Highway between Park and Willow avenues in Hoboken, New Jersey. Developed by Urby and Ironstate and designed by BKSK Architects, the approximately 165-foot-tall building will span nearly 450,000 square feet. The development will deliver 345 rental apartments in studio, one-, two- and three-bedroom layouts. Thirty-eight apartments will be reserved for affordable housing, adding to Hoboken's supply of income-restricted homes. The project also includes more than 20,000 square feet of commercial and retail space, a 16,000-square-foot gym and a 152-space parking garage.
What Residents Can Expect From the Amenities
Hoboken Urby is planned with a substantial collection of indoor and outdoor amenities. A fourth-floor courtyard designed by Bas Smets will feature a fire pit pavilion, bamboo landscaping, garden areas, a sauna, a cold plunge pool, sunbeds and grilling stations. Residents with pets will also have access to a rooftop dog run. The building's ground-level design will incorporate retail space, landscaped sidewalks and planted areas. A stepped outdoor landscape with seating and garden beds will add green space within the development, giving residents places to relax and socialize.
What the Apartments and Interiors Will Look Like
Interiors by Shawn Hausman Design will feature two-tone white oak and cream cabinetry, waterfall countertops and open shelving. Bathrooms will include white oak vanities, terrazzo flooring and richly colored tile finishes. Select apartments will have private terraces, while east- and west-facing residences will offer views toward Jersey City and, from higher floors, Manhattan. Floor-to-ceiling glazing and earth-toned exterior panels will give the building a contemporary appearance, with two-story retail space marking the southern corner.
What the Site's Redevelopment Means for Hoboken
The property was previously occupied by a Hoboken Department of Public Works garage. Ironstate secured development rights through a legal settlement finalized in early 2020. Under the agreement, the city received title to a pier at 15th Street and a parcel at 800 Monroe Street, while the municipal garage was relocated to Hoboken's northern end. The redevelopment converts a former municipal-use property into a large residential and commercial destination. Its combination of apartments, retail, fitness facilities and outdoor amenities is designed to bring more activity to the Observer Highway corridor.
What the Construction Timeline Means for Renters
The topping-out milestone marks the completion of the building's structural height, although additional work remains before residents can move in. Exterior finishes, interior construction, amenity installation and final inspections will need to progress before the building opens. Hoboken Urby's first residences are expected to become available in summer 2027. The project will add hundreds of rental homes while introducing new commercial space and recreational amenities to the neighborhood.