

Nov 26, 2025
Design of Residences at Bayview in Fort Lauderdale Revealed

Traded Editorial
Key Points
-
Developer seeks to amend 2023 approval for a mixed-use project at 1040 Bayview Drive, consolidating into a single 8-story building.
-
New plan includes 259 residential units (12 affordable, 247 market-rate) and 8,081 sq ft of commercial space, down from prior commercial allocation.
-
Designed by MSA Architects, featuring contemporary façade with curved elements, perforated screens, and ground-floor retail/café.

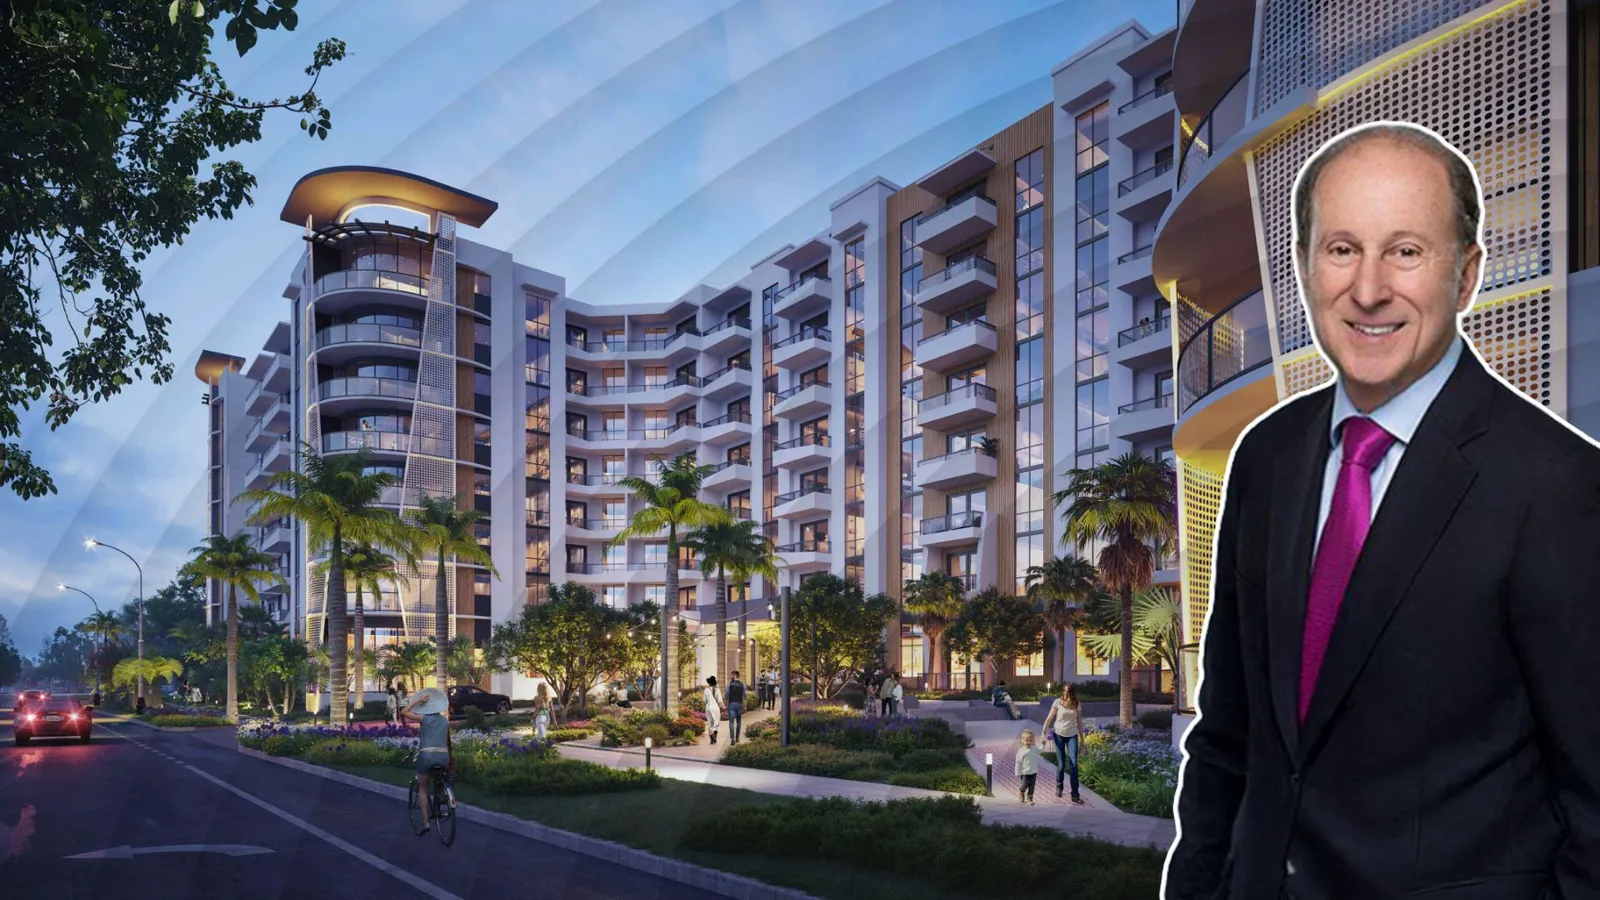
New renderings and diagrams for The Residences at Bayview highlight a streamlined redevelopment in Fort Lauderdale's prime waterfront-adjacent location. This update from Sunrise and Bayview Partners shifts from a dual-tower mixed-use plan to a cohesive 8-story structure, incorporating affordable units to unlock density bonuses—offering landlords a case study in leveraging incentives for maximized yields in competitive markets.
Project Evolution
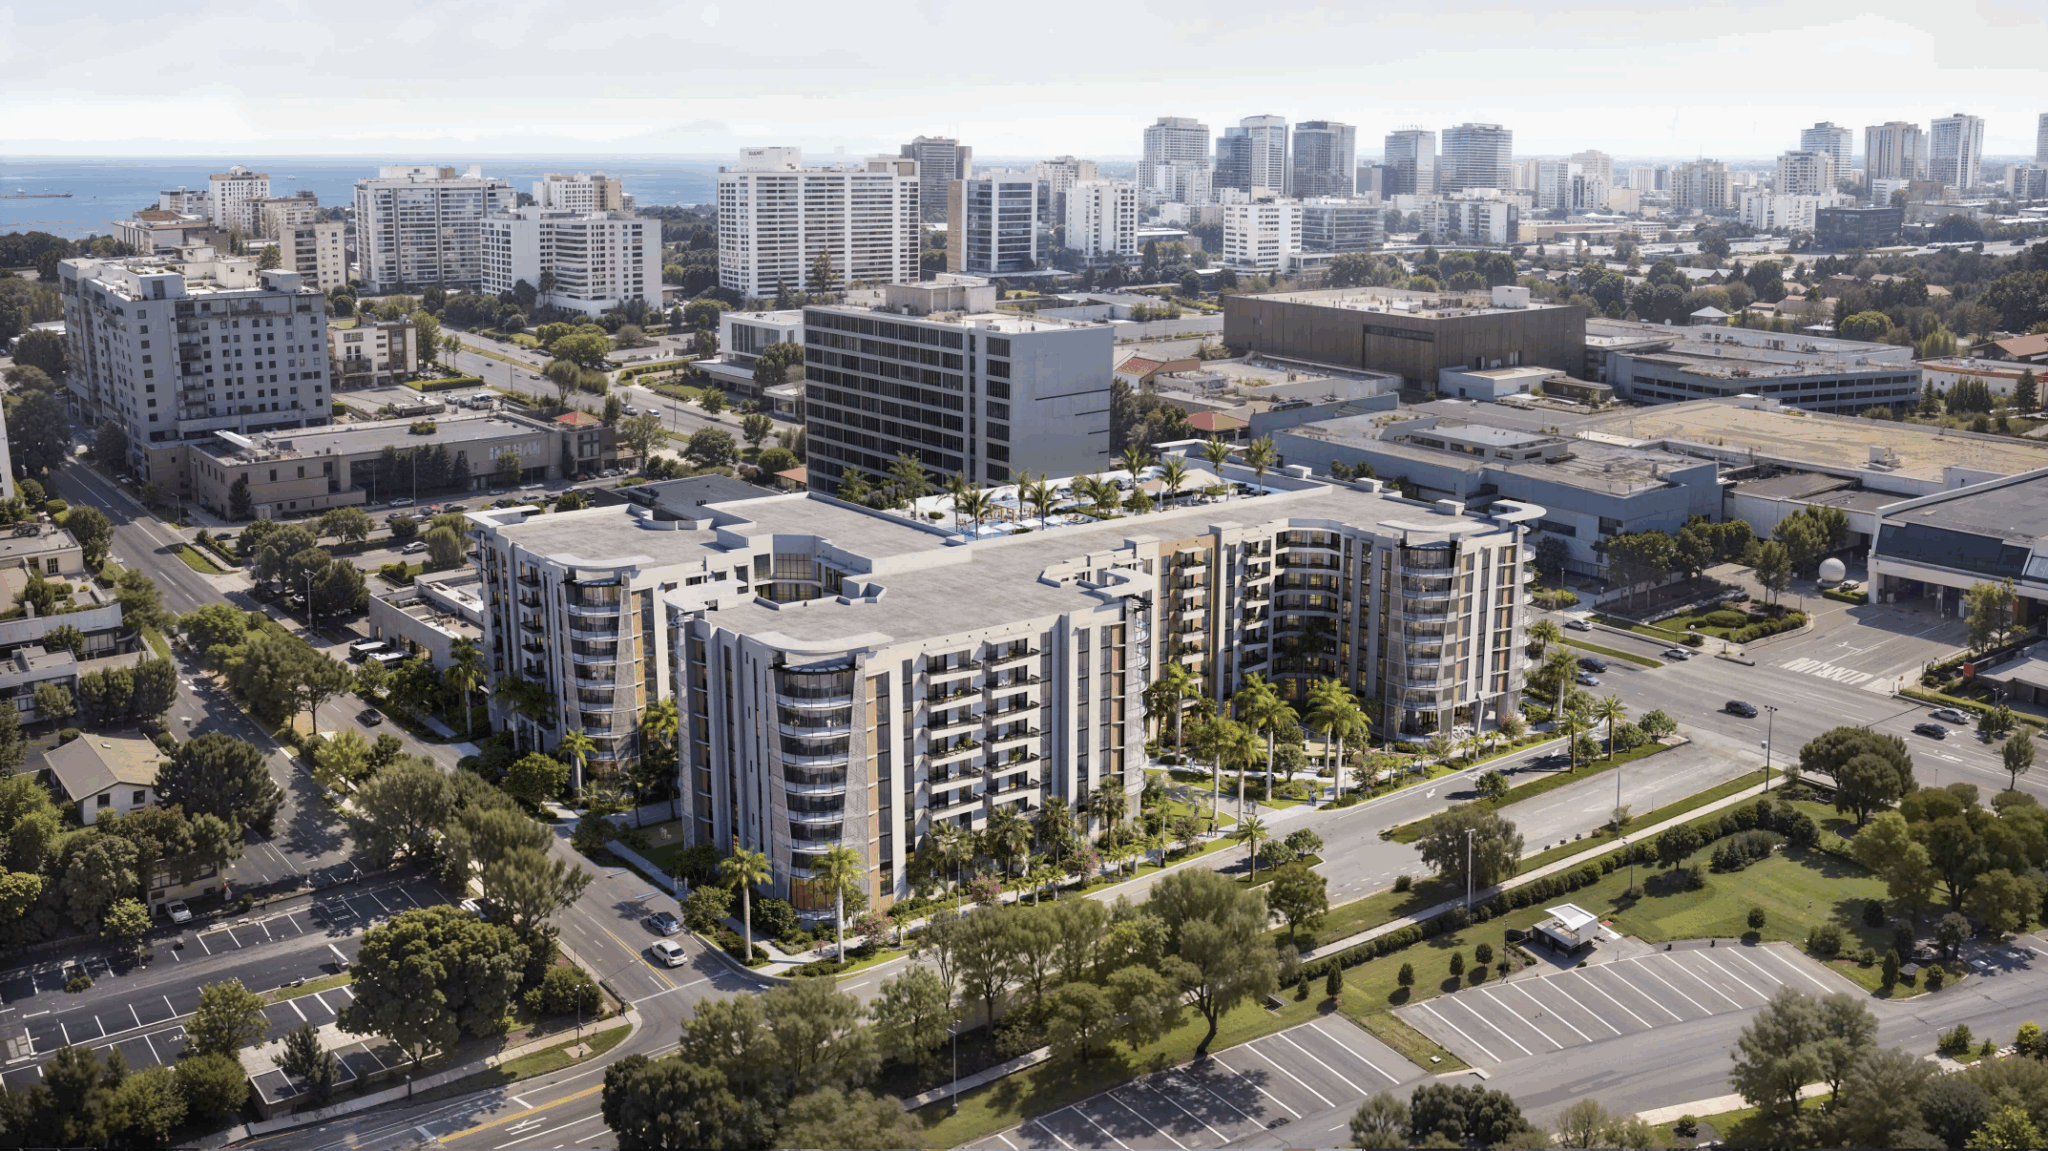
The original 2023 approval envisioned two connected buildings (14 and 10 stories) with 180 flex units and 14,671 sq ft of commercial space, achieving 47 units per acre under B-1 zoning. The revised proposal consolidates into one 81-foot-tall building on the 2.4-acre site near the Intracoastal Waterway, reducing commercial space by 6,590 sq ft while increasing residential count to 259 units through 12 affordable rentals qualifying for up to 72 bonus market-rate units (67 requested).
Design and Features
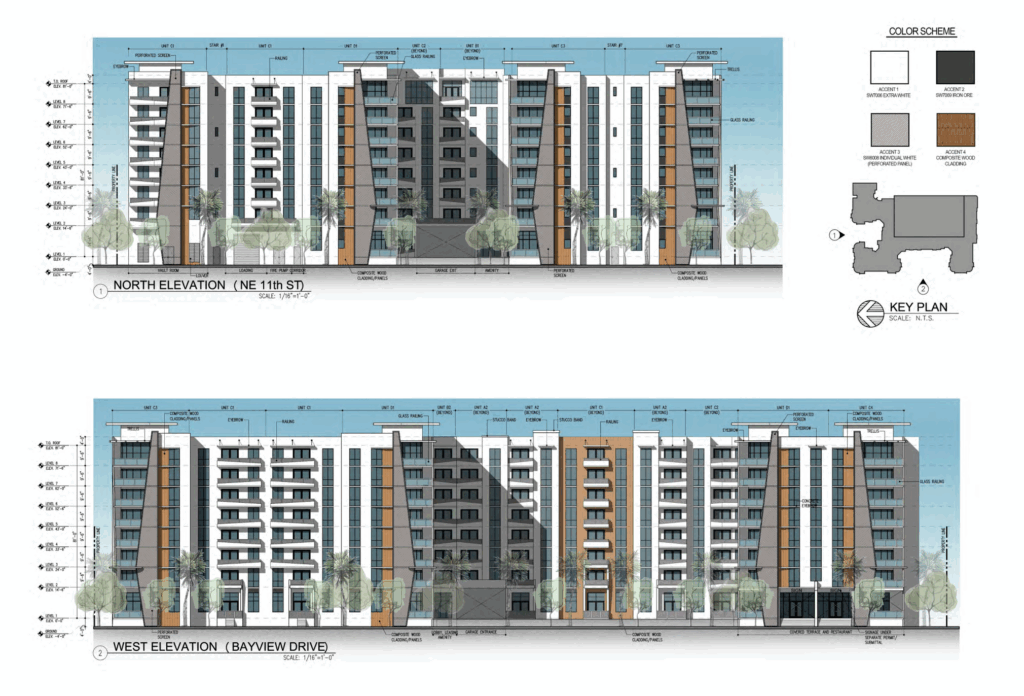
Renderings showcase a puzzle-piece massing with curved corners, white stucco base, darker accents, composite wood cladding, and perforated metal screens on balconies. Units range from studios to three-bedrooms, with 273,212 sq ft of residential space. Ground-floor amenities along East Sunrise Boulevard include retail, a café, and restaurant with outdoor dining. The landscape plan exceeds requirements with oaks, palms, and wide sidewalks connecting to a central courtyard and lobby.
Site and Infrastructure
The property totals 355,117 sq ft (excluding garage), with 63,629 sq ft for circulation and 10,195 sq ft for common areas. Vehicular access features a one-way drive from Bayview Drive, exiting at NE 11th Street, supported by a 193,199 sq ft garage. Enhanced pedestrian networks and landscaping integrate the project into the neighborhood, north of The Galleria.
Why This Matters for Investors / Landlords
This redesign demonstrates how incorporating affordable housing can unlock significant density bonuses in Fort Lauderdale, potentially increasing ROI through higher unit counts without proportional land costs. Landlords in similar B-1 zones should note the trade-off in commercial space for residential emphasis, tapping into strong rental demand near waterfronts. With ample parking and ground-floor retail, the project minimizes vacancy risks while appealing to diverse tenants, offering a model for value-add redevelopments in South Florida's multifamily sector.
Long-Term Growth
The Residences at Bayview's updated plans position it as a resilient asset in Fort Lauderdale's growing market, blending incentives with modern design for long-term stability. Investors tracking approvals may find opportunities in comparable infill sites, capitalizing on bonus programs for enhanced portfolio performance.