

Nov 3, 2026
Community Housing Works Updates Plans for 90 Affordable Apartments in Sacramento
Community Housing Works plans a seven-story affordable housing project at 1515 I Street, Sacramento, featuring 90 apartments and amenities across 73,040 square feet.
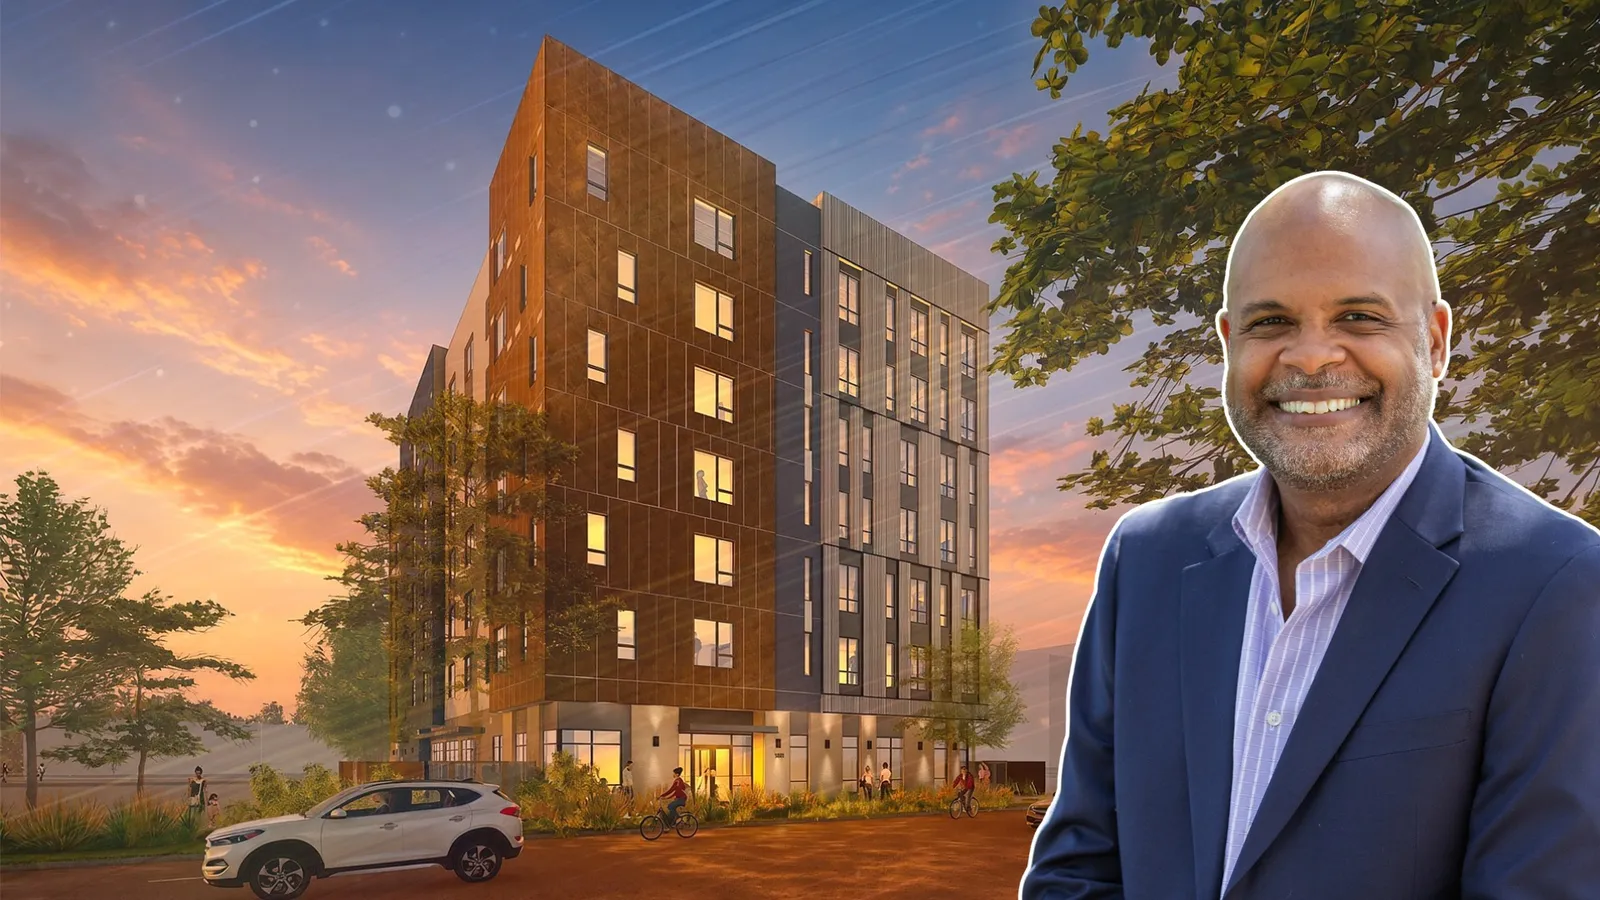
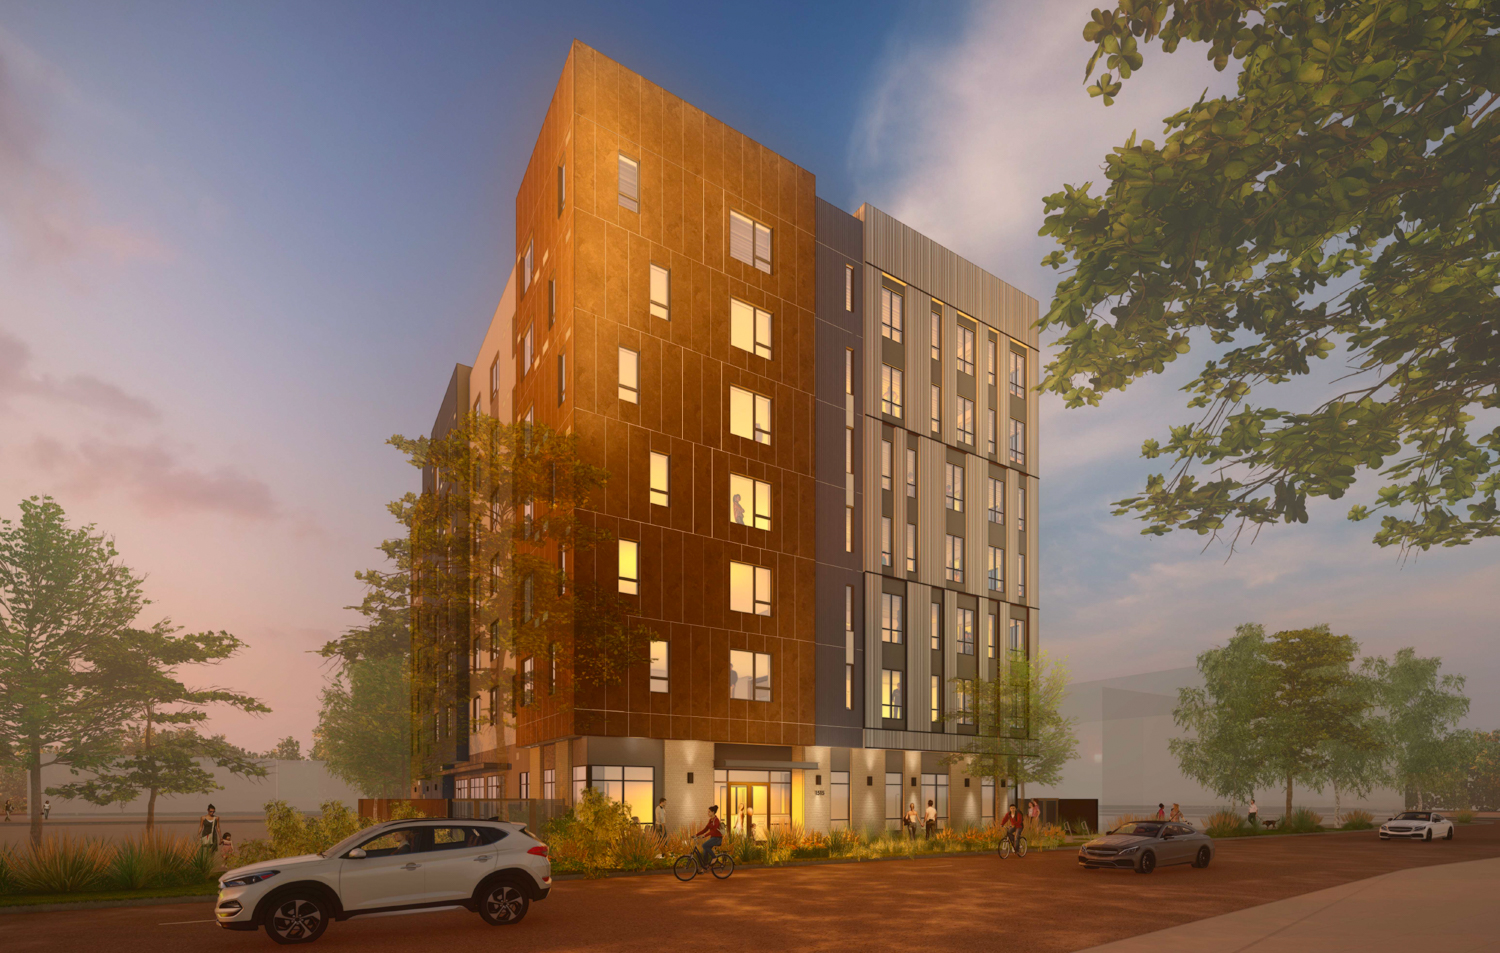
Image via Mogavero Architects

Traded Editorial
- Community Housing Works is advancing updated plans for a seven-story affordable housing project at 1515 I Street, Sacramento, directly across from the Governor’s Mansion.
- The 93-foot building will deliver 90 affordable apartments across approximately 73,040 square feet, with 72 one-bedroom and 18 two-bedroom units.
- The project will use six floors of factory-built modular construction above a concrete podium, with just four car parking spaces and 55 bicycle spaces.
Updated Plans for Downtown Sacramento Affordable Housing
Updated renderings and plans have been released for 1515 I Street, a proposed affordable housing development in Sacramento’s Mansion Flats neighborhood. Community Housing Works is overseeing the proposal, which would redevelop a vacant 0.37-acre site at the corner of I Street and 15th Street. The planned building would rise directly across from the Governor’s Mansion and sit about a quarter-mile from California State Capitol Park.
90 Units With Modular Construction
The seven-story, 93-foot structure is expected to include approximately 73,040 square feet. Its residential program comprises 72 one-bedroom apartments and 18 two-bedroom units. Six floors of factory-built modular construction will sit above a one-story concrete podium. The project’s limited parking provision includes four vehicle spaces and 55 bicycle spaces.
Resident Amenities and Design
Mogavero Architects is designing the building with a facade palette that includes cement plaster, thin brick veneer, Corten-effect metal panels, stucco and vertical board-and-batten siding. Planned resident amenities include property management offices, conference rooms, computer labs and a multipurpose room with a kitchen. A landscaped side yard will provide a children’s play area, outdoor seating, greenery and recreation space.
Downtown Location, Costs Still Undisclosed
The project would add affordable housing near Sacramento’s civic core, with access to the Governor’s Mansion and Capitol Park. Its modular construction approach and low vehicle parking count are notable features of the proposal. The estimated development cost and construction timeline have not yet been announced. For investors and housing developers, 1515 I Street shows how modular construction can be incorporated into a dense, urban affordable housing project on a relatively compact site.