

Sep 15, 2026
City Church Chicago Secures Foundation Permit for New 1,500-Seat Worship Center
City Church Chicago has received a foundation permit for its new worship center at 1700 W. Adams Street, designed to include a 1,500-seat auditorium and flexible community spaces.
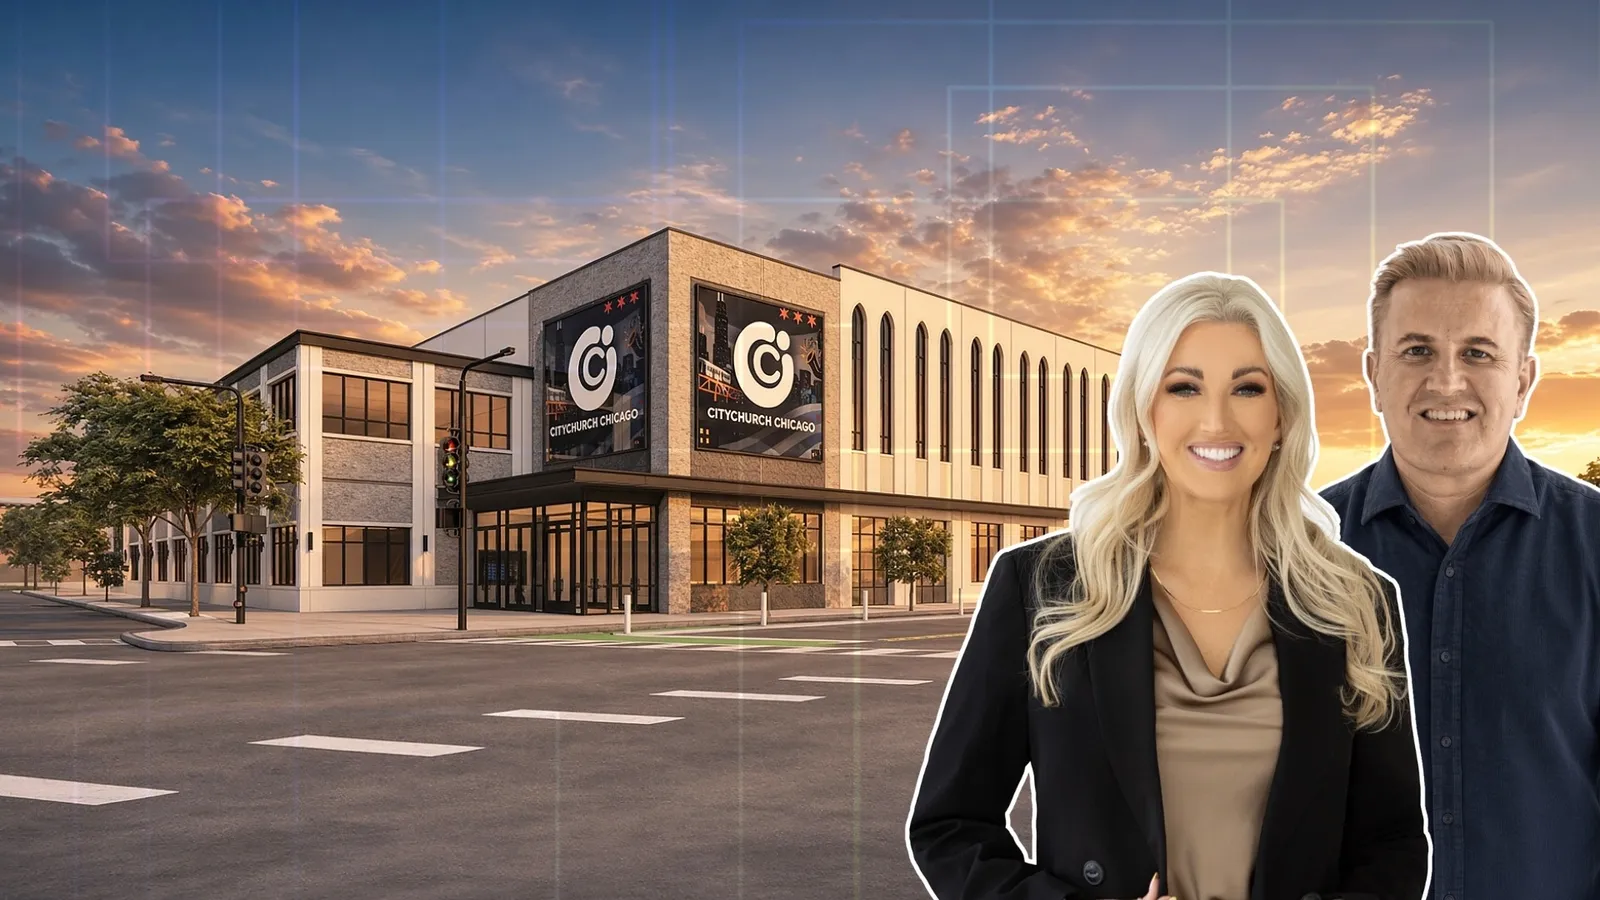
Image by City Church Chicago

Traded Editorial
- City Church Chicago has received a foundation permit for its new worship center at 1700 W. Adams Street in Chicago's Near West Side.
- The two-story facility will include a 1,500-seat auditorium, classrooms, children's spaces, community areas and flexible event space.
- GMA Architects and ARCO/Murray are designing the project, with ARCO/Murray also serving as general contractor. The church received City Council approval for the broader development in 2024.
What City Church Chicago Is Building
City Church Chicago is moving its new home closer to construction after receiving a foundation permit for the project at the northeast corner of S. Paulina Street and W. Adams Street. The vacant property sits alongside the CTA Pink Line tracks and is near the United Center. The church has been planning the relocation and expansion for several years as it seeks a larger facility for worship, education and community programming. The new building is planned as a two-story structure, with the worship space designed to accommodate up to 1,500 people.
What The New Worship Center Includes
The facility will be designed as a flexible community and event destination rather than a traditional single-use church. The main auditorium will use removable seating, allowing the space to host worship services, weddings, expos and other events. City Church's plans also include multipurpose classrooms, children's and family spaces, youth programming areas, ministry spaces and community workshop rooms. The building will be organized around programming that can serve the congregation throughout the week, giving the property a broader community function beyond weekend services.
What The Design Brings To Adams Street
GMA Architects and ARCO/Murray are behind the current design, which calls for a precast concrete exterior and a more contemporary interpretation of traditional church architecture. The main entrance will face the intersection of Paulina and Adams, with a glass storefront entry and large digital signage. The eastern elevation will feature tall, narrow windows with pointed tops, while the southern facade uses a more industrial-style grid. The project replaces an earlier design by Hutton & Hutton Architects. The 2024 approved plan envisioned a broader three-phase development that could eventually include a residential tower with 76 apartments, including 15 affordable units. That residential component was identified as a future phase and is separate from the foundation work now moving forward.
What The Permit Means For The Project
The foundation permit allows ARCO/Murray to begin site and foundation work before the building rises vertically. The project is significant for the Near West Side because it will activate a vacant site near major transit and the United Center with a new institutional use. The location also puts the church within a rapidly developing corridor that has attracted major residential, hospitality and entertainment proposals. City Church's own vision describes the facility as a place to expand its outreach, children's and youth programs, performing arts initiatives and community partnerships.
What Comes Next
With the foundation permit issued, construction can now move into its first physical phase. A formal completion timeline has not been announced. For the Near West Side, the project adds another major investment to the Adams Street corridor while potentially setting the stage for future phases of the larger development.