

Oct 29, 2026
Caedes Group Wins Landmark Approval for 11-Unit Condo Conversion in NoHo
Caedes Group plans to transform the historic 43 Bleecker Street in NoHo into an 11-unit condominium, with completion expected in the second half of 2027 after a Landmarks Preservation Commission.
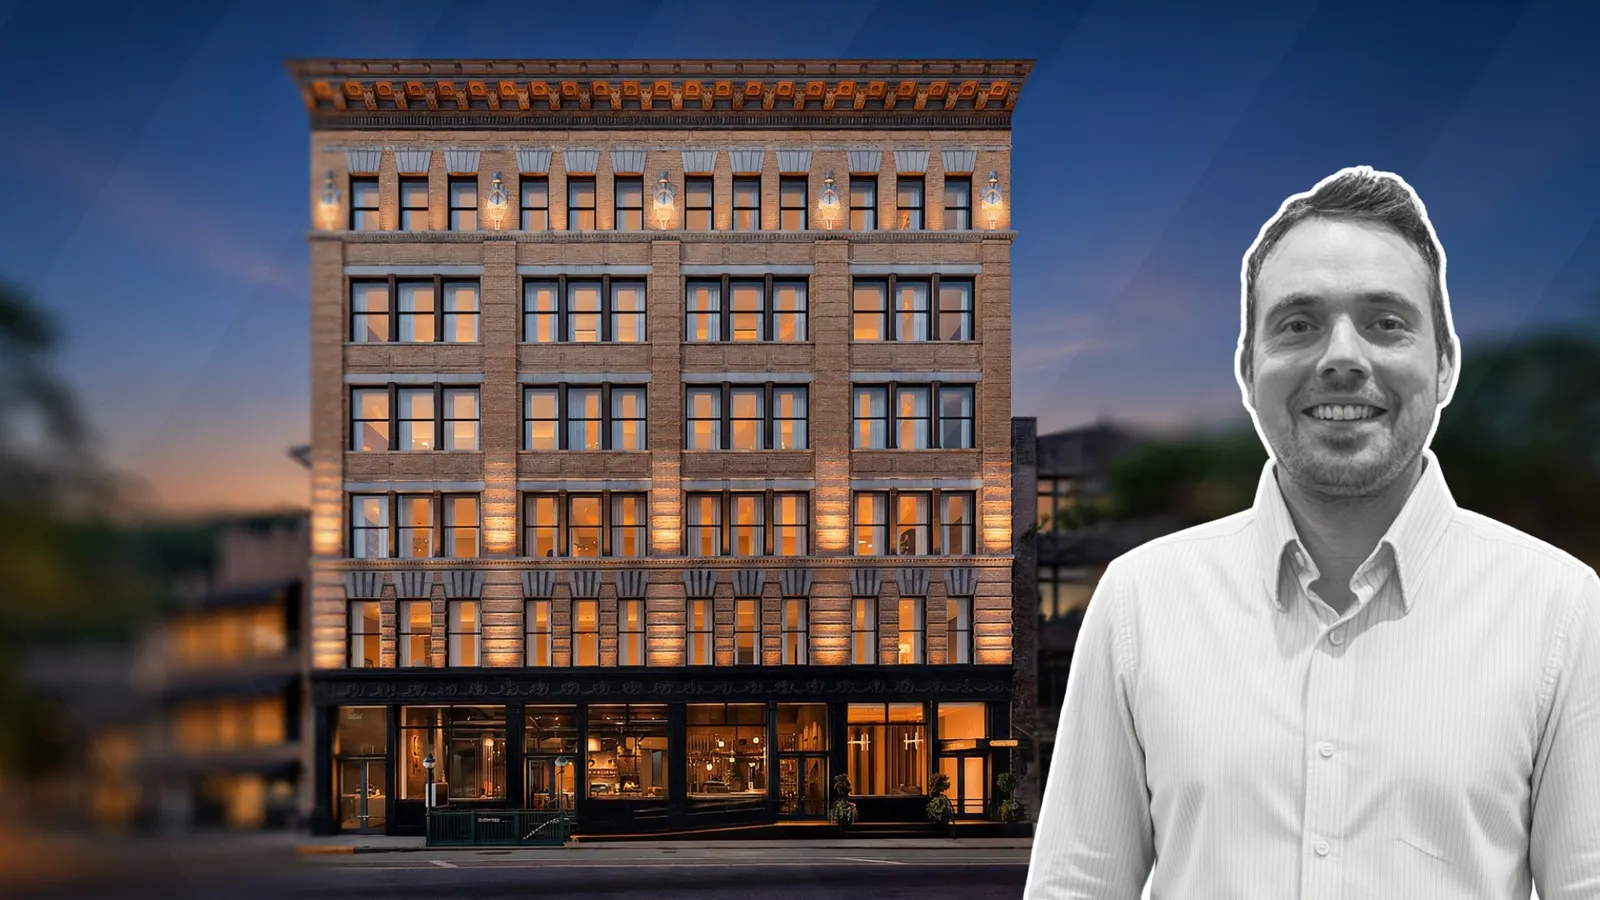
Image via SILVERSHADOW Studio

Traded Editorial
- Caedes Group has secured Landmarks Preservation Commission approval for a rooftop addition and residential conversion at 43 Bleecker Street in Manhattan’s NoHo neighborhood.
- The 46,310-square-foot historic building is planned to deliver 11 condominium residences, with completion targeted for the second half of 2027.
- Designed by Noel Wong of ADB Associates, the project includes a new seventh floor, roof terraces, rear balconies and restoration of historic façade details.
- The building sits steps from the Broadway-Lafayette Street/Bleecker Street subway station, served by the B, D, F, M and 6 trains.
What Caedes Group Got Approved
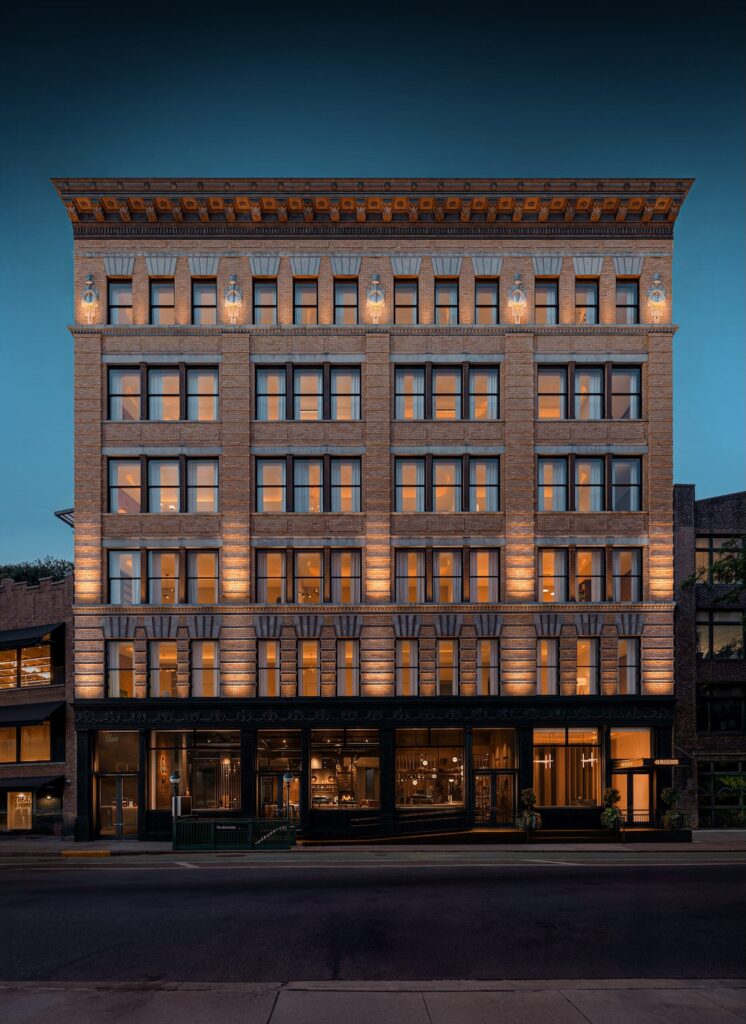
Caedes Group has cleared a key landmark review milestone for its residential conversion of 43 Bleecker Street, an 1896 Classical Revival building between Lafayette Street and the Bowery in NoHo. The Landmarks Preservation Commission approved the occupied rooftop addition at its October 20, 2026, hearing. The 46,310-square-foot property is being transformed into an 11-unit condominium project. The plans add a seventh floor, screened mechanical equipment and stair and elevator bulkheads, expanding the building while retaining its historic character.
What the Rooftop Addition and Restoration Include
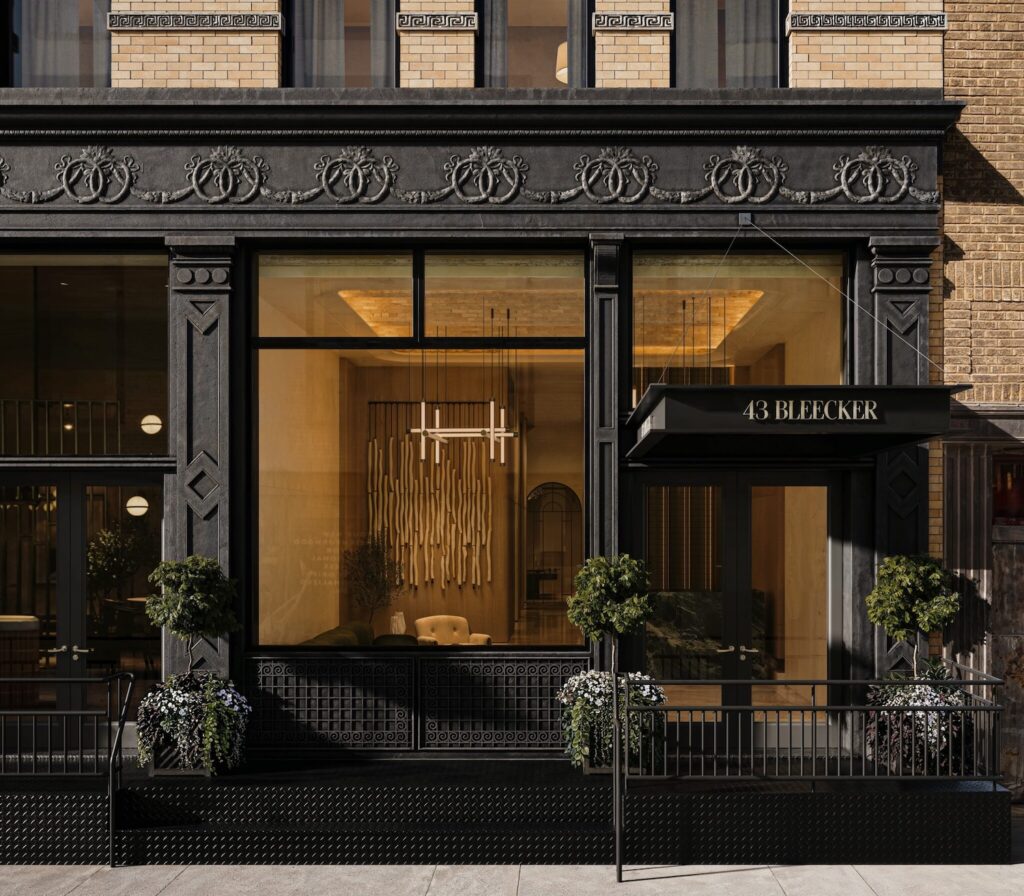
The new rooftop level will use Winter White stucco and bone-white standing-seam zinc panels, with six-foot privacy fences around private and shared roof terraces. The wider renovation includes restoration of the southern façade and cornices, replacement windows, changes to the ground-floor storefront and balconies along the rear elevation. The original building was designed by Ralph S. Townsend for Harry Chaffee and features steel and brick construction with limestone and terracotta ornament. The project combines new residential space with preservation work on a building that has stood in the neighborhood for more than a century.
What the Landmark Review Means for the Project
The approval followed debate over the size, height and visibility of the rooftop addition. Manhattan Community Board 2 had recommended denial unless the proposed structure was substantially reduced, set farther back and clad in less reflective materials. The LPC ultimately approved the application, allowing the project to move forward under the accepted design. For developers working in historic districts, the decision underscores how rooftop expansion and adaptive reuse can add residential value while requiring detailed review of how new construction relates to the existing building.

What Investors Should Watch in NoHo
The project is positioned in a highly connected part of Manhattan, directly opposite an entrance to a subway station serving several major lines. That transit access, combined with a historic building and private outdoor space, gives the proposed condominiums a distinct location-driven appeal. New York’s broader adaptive-reuse market is also gaining attention as developers seek ways to create housing from existing buildings. The city’s zoning reforms and conversion incentives have helped support this activity, although each project’s economics depend on building conditions, construction costs, financing and approvals. Caedes Group is targeting completion in the second half of 2027. The project’s next milestones will be construction progress and the delivery of its planned residences and amenities.