

Nov 18, 2026
Borstein Enterprises Plans 269 Homes at Former Green Thumb Nursery Site in Canoga Park
Borstein Enterprises seeks approval for 269 homes on 17 acres at 7639 N. Topanga Canyon Boulevard, featuring detached houses and duplexes with sizes ranging from 1,799 to 2,588 square feet.
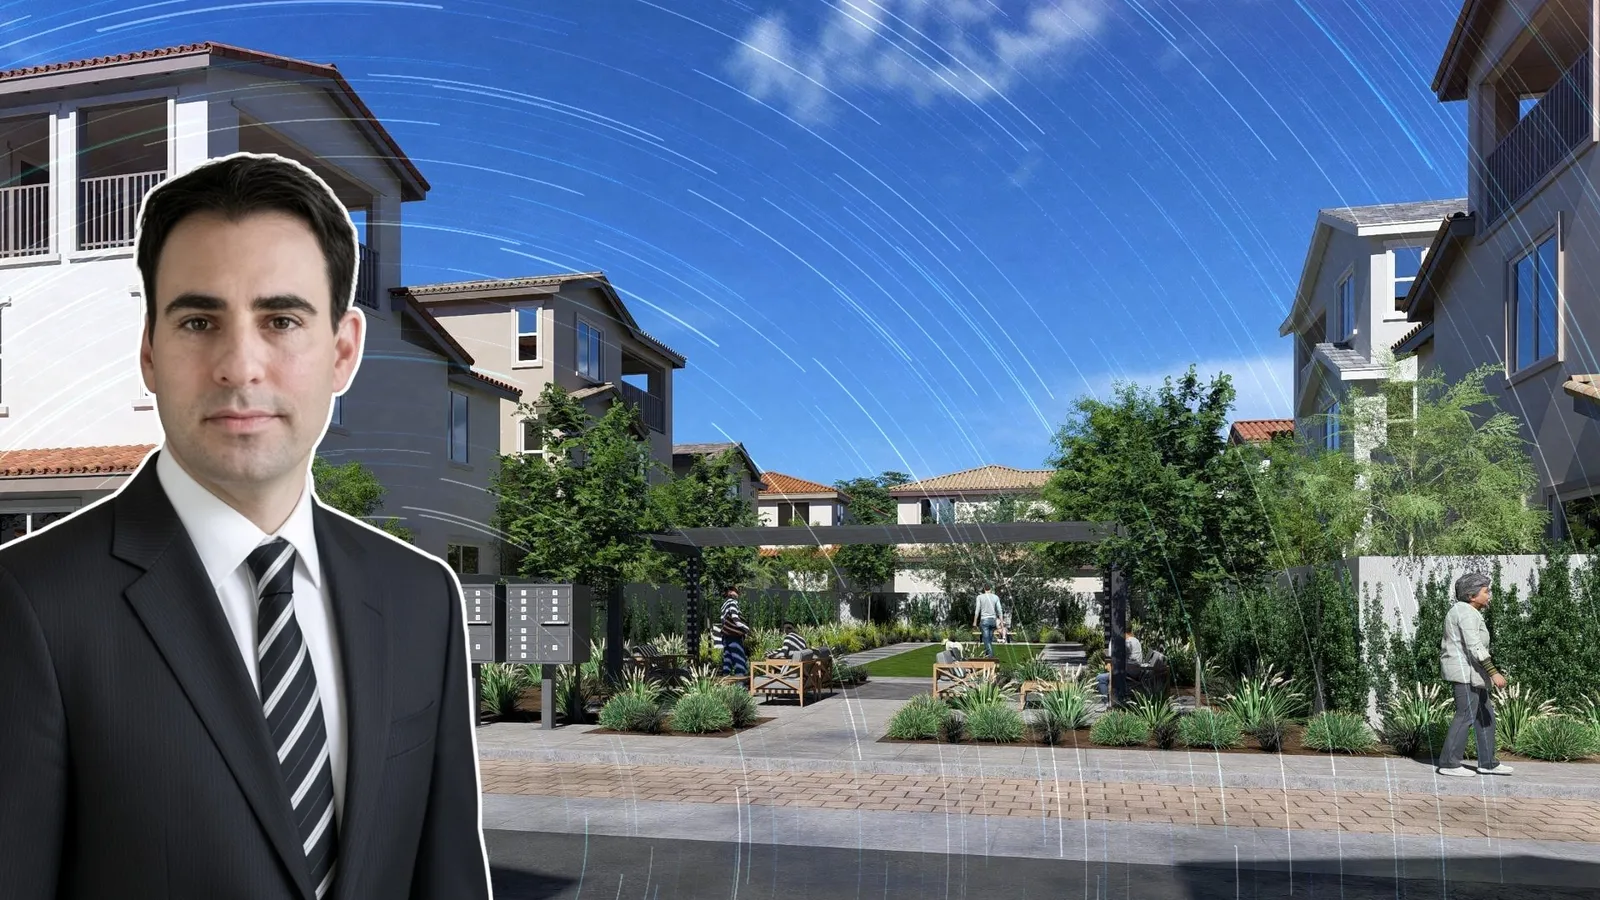
Image via Borstein Enterprises

Traded Editorial
- Borstein Enterprises, led by president Loren Borstein, is seeking approval for 269 for-sale homes on approximately 17 acres at 7639 N. Topanga Canyon Boulevard in Canoga Park, Los Angeles.
- The proposed gated community includes detached houses and duplexes with three- and four-bedroom floor plans ranging from 1,799 to 2,588 square feet, plus 538 parking spaces.
- The development would replace the former Green Thumb Nursery and include private parks, a shared pool, solar panels and income-restricted housing to qualify for density bonus incentives.
What Borstein Enterprises Is Planning for Canoga Park
A longtime nursery site in the San Fernando Valley could become a sizable for-sale residential community. Borstein Enterprises is pursuing city approvals to redevelop the approximately 17-acre property at 7639 N. Topanga Canyon Boulevard with 269 homes. The family-owned real estate firm is currently in escrow to acquire the property. Its proposal, known as Topanga Grounds, would replace the existing nursery and other site uses with a gated community featuring a mix of detached houses and duplex residences. The Los Angeles Department of City Planning lists the application under case number CPC-2026-5371-DB-PR-VHCA, filed October 15, 2026. The case remains on hold, with no hearing date or approval recorded.
What the 269 Homes Will Include
The proposed homes will feature three- and four-bedroom layouts ranging from 1,799 to 2,588 square feet. Each residence is planned with a two-car garage and either 2.5 or 3.5 bathrooms. Architectural styles will include Spanish, Farmhouse, Tuscan and California ranch designs. The site plan places three-story buildings along Topanga Canyon Boulevard, transitioning to smaller two-story structures along the western residential streets. The development also calls for 538 parking spaces, exceeding the applicable zoning requirements cited in the project plans. Shared amenities include private parks, a swimming pool and landscaped common areas. Every home is also planned to include private open space.
What the Development Adds Beyond Housing
The proposal includes sustainability features and infrastructure improvements intended to support the new community. Borstein plans to incorporate solar panels, water-efficient fixtures and a system to capture and reuse water for common landscaping. Permeable pavers and green alleys are also part of the proposed site design. Outside the property, improvements would include new sidewalks, street parking and landscaping. The developer also proposes widening Elkwood Street, which currently has a roadway width of approximately 25 feet. The project includes income-restricted residences to qualify for California density bonus incentives. A separate review of the planning application identifies 13 very-low-income homes and 256 market-rate homes, although the final affordability program remains subject to city review.
What Comes Next for the Canoga Park Project
The proposal still requires approval from the Los Angeles City Planning Commission. The city has not approved the requested entitlements, and Borstein must complete the review process before moving toward construction. The project also involves more than the nursery parcel alone, with the proposed redevelopment spanning a larger collection of properties along Topanga Canyon Boulevard, Glade Avenue and Elkwood Street. For investors and landlords, the proposal represents a significant shift from commercial nursery use to for-sale housing in the San Fernando Valley. If approved, Topanga Grounds would introduce 269 new residences, including larger family-oriented floor plans, while adding private amenities and upgraded neighborhood infrastructure.