

Oct 6, 2026
BH3 And Miami Design District Associates Announce 250,000-SF Ursa
The Ursa will be a 20-story Class A office tower at 30 NE 39th Street in Miami, featuring approximately 250,000 square feet of office space and ground-floor retail, with construction starting in.
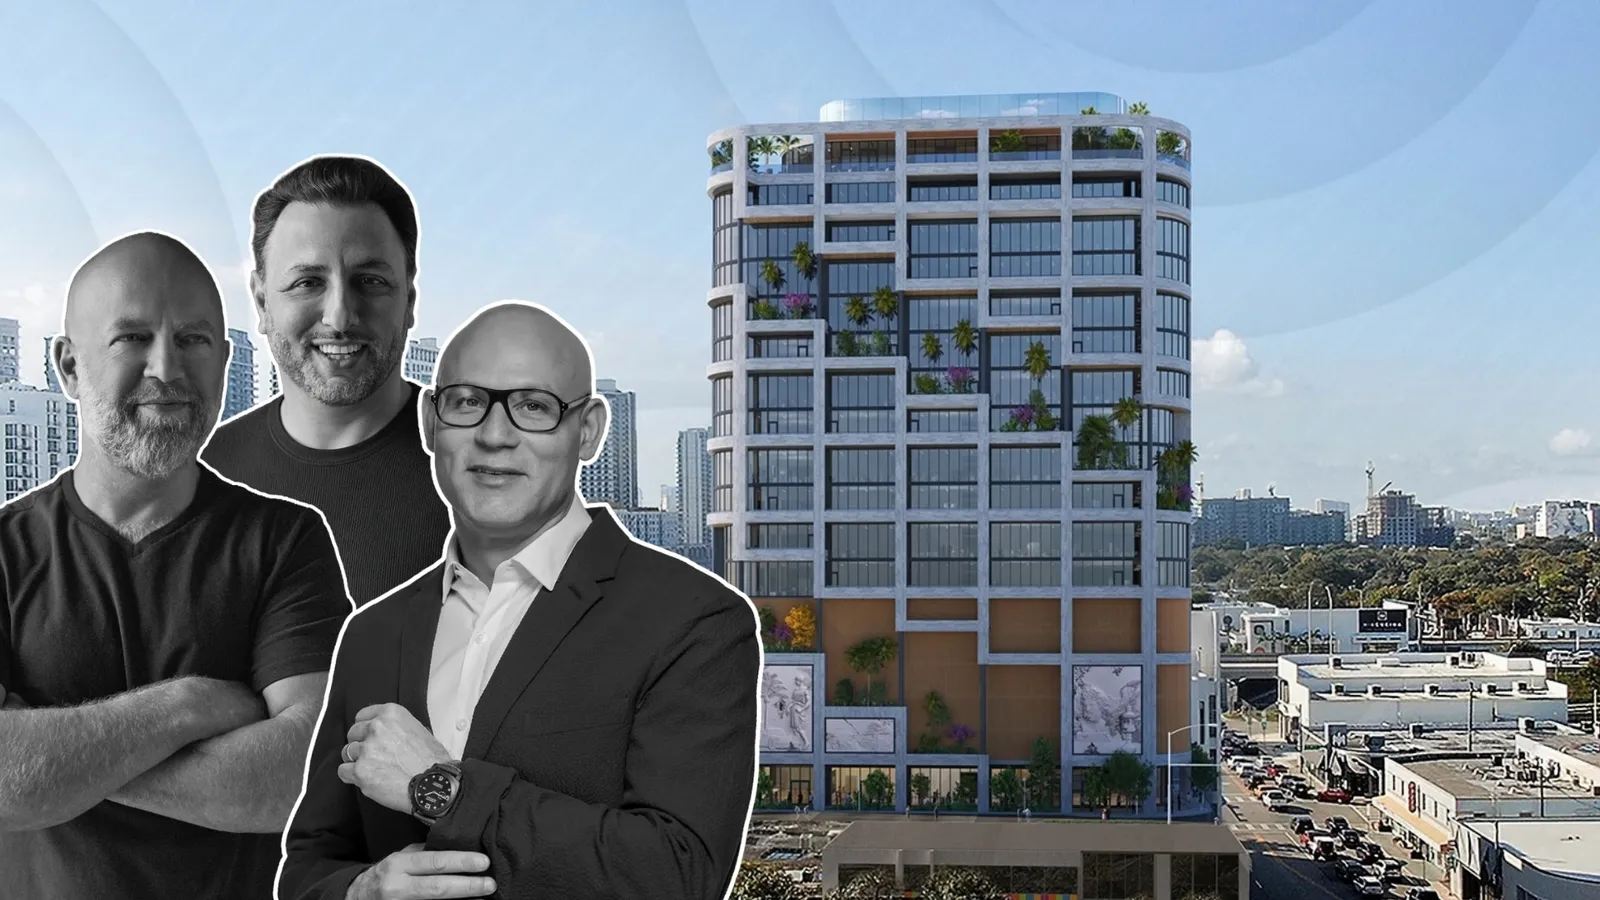
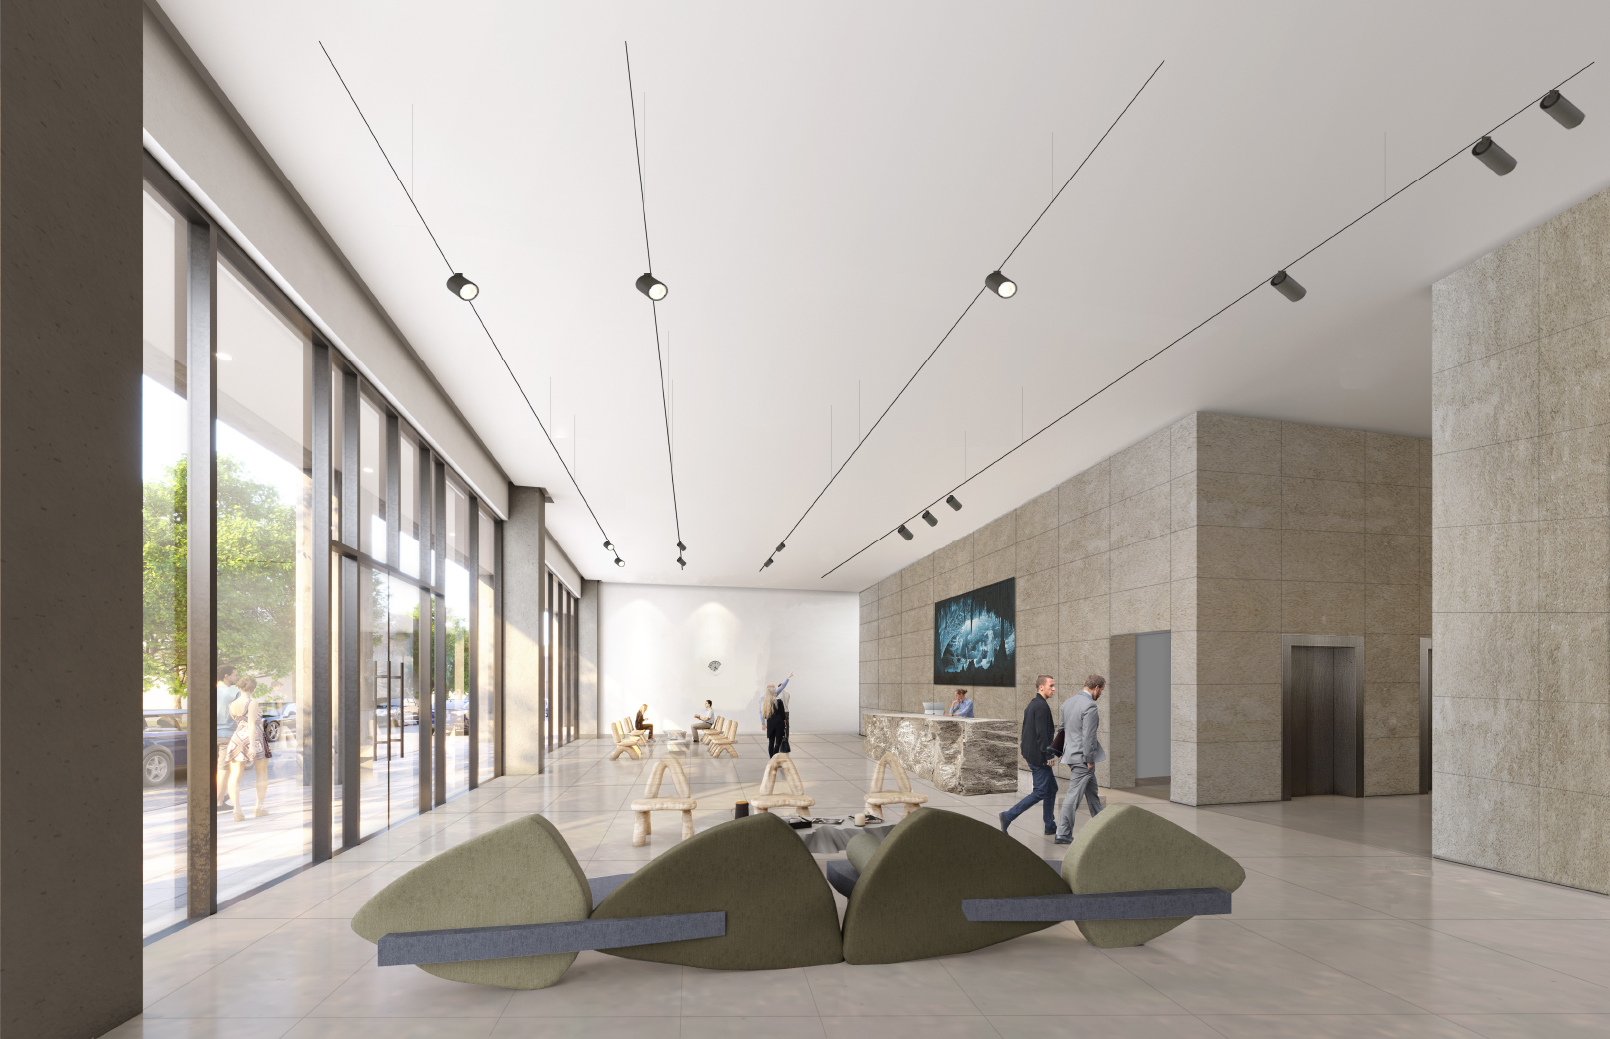
Image via The Ursa's website

Traded Editorial
- 30 NE 39th Street, Miami, FL: Miami Design District Associates and BH3 Management have formed a joint venture to develop The Ursa, a 20-story Class A office building with approximately 250,000 square feet of office space and 15,000 square feet of ground-floor retail.
- The project will feature 18,000- to 20,000-square-foot office floor plates, 14-foot ceilings, landscaped balconies, an amenity deck, fitness facilities, retail and dining, and on-site parking.
- Construction is expected to begin in 2027 and finish in 2029, with Arquitectonica and Arsham Studio designing the project and Daniel Arsham curating its art program.
What BH3 And Miami Design District Associates Are Building
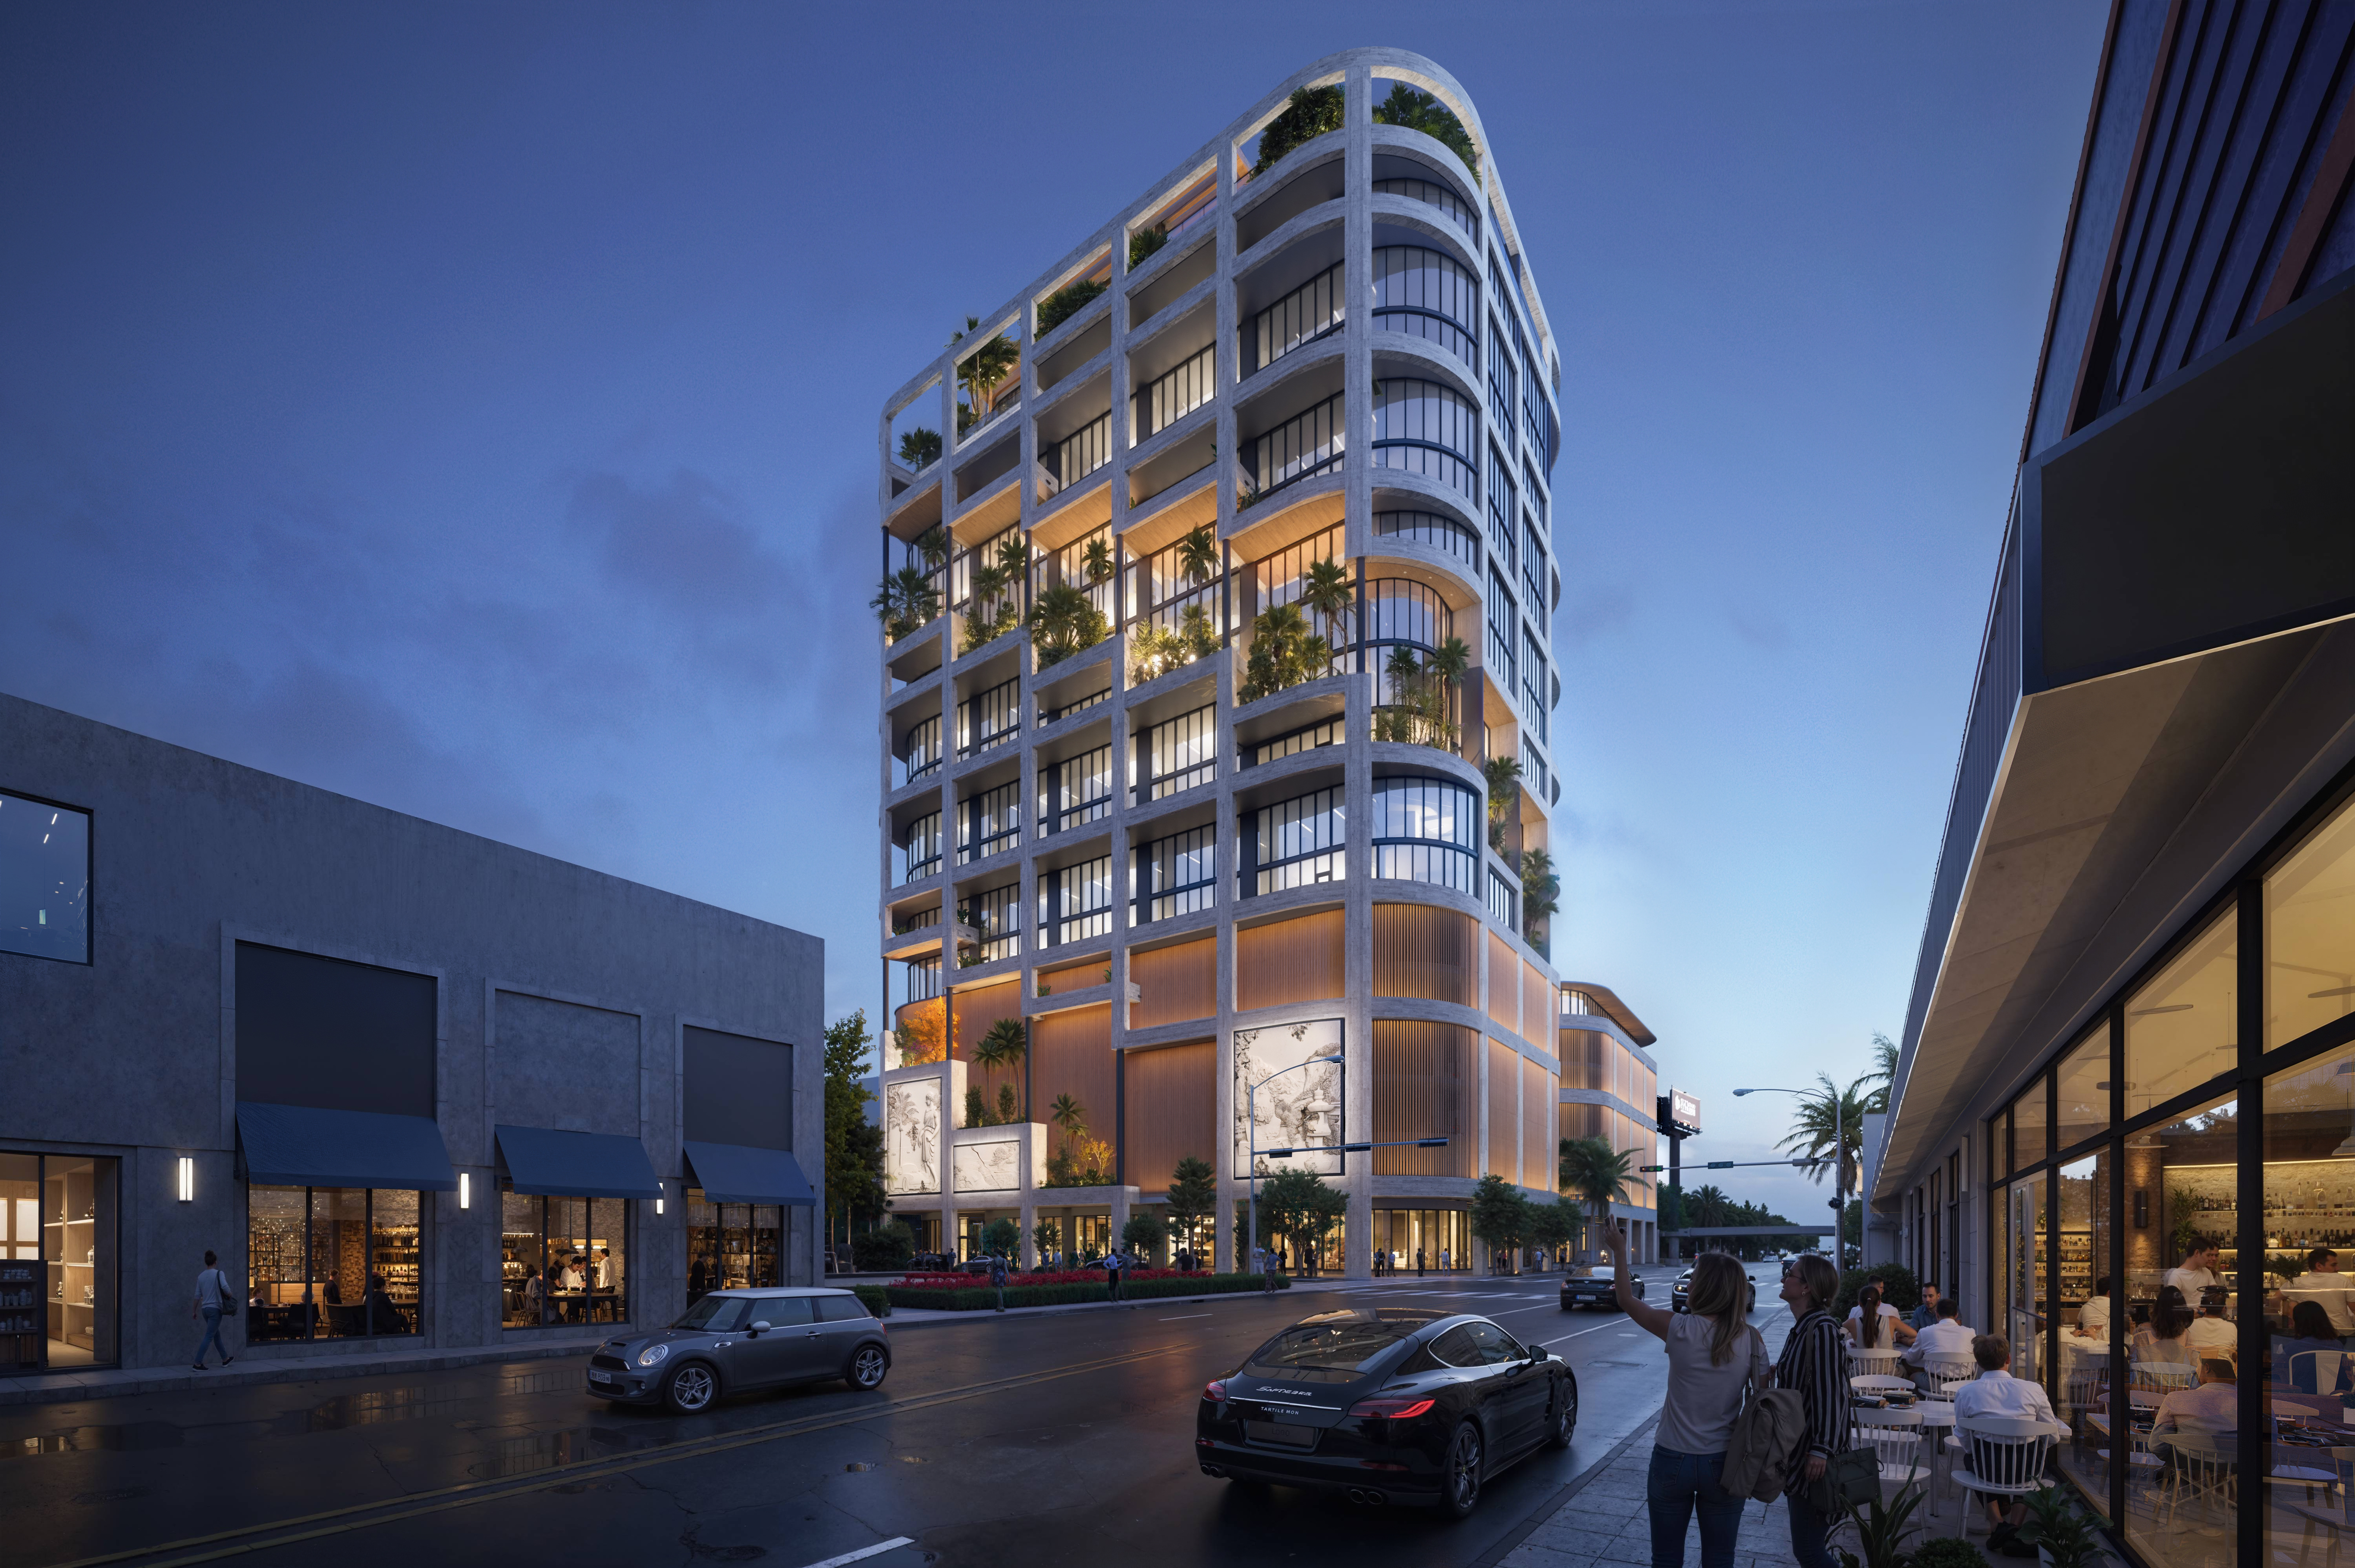
The Ursa is being expanded from its original proposal into a 20-story, 250,000-square-foot office project at the western gateway to the Miami Design District. The development combines adjacent properties to create a larger Class A workplace aimed at companies seeking premium space in one of Miami's most established lifestyle districts.
Miami Design District Associates is a partnership involving Dacra, L Catterton Real Estate and Brookfield, with BH3 Management now joining the venture. Craig Robins of Dacra called the project an opportunity to connect workplace, design, art, culture and commerce.
What The Ursa Will Offer Tenants
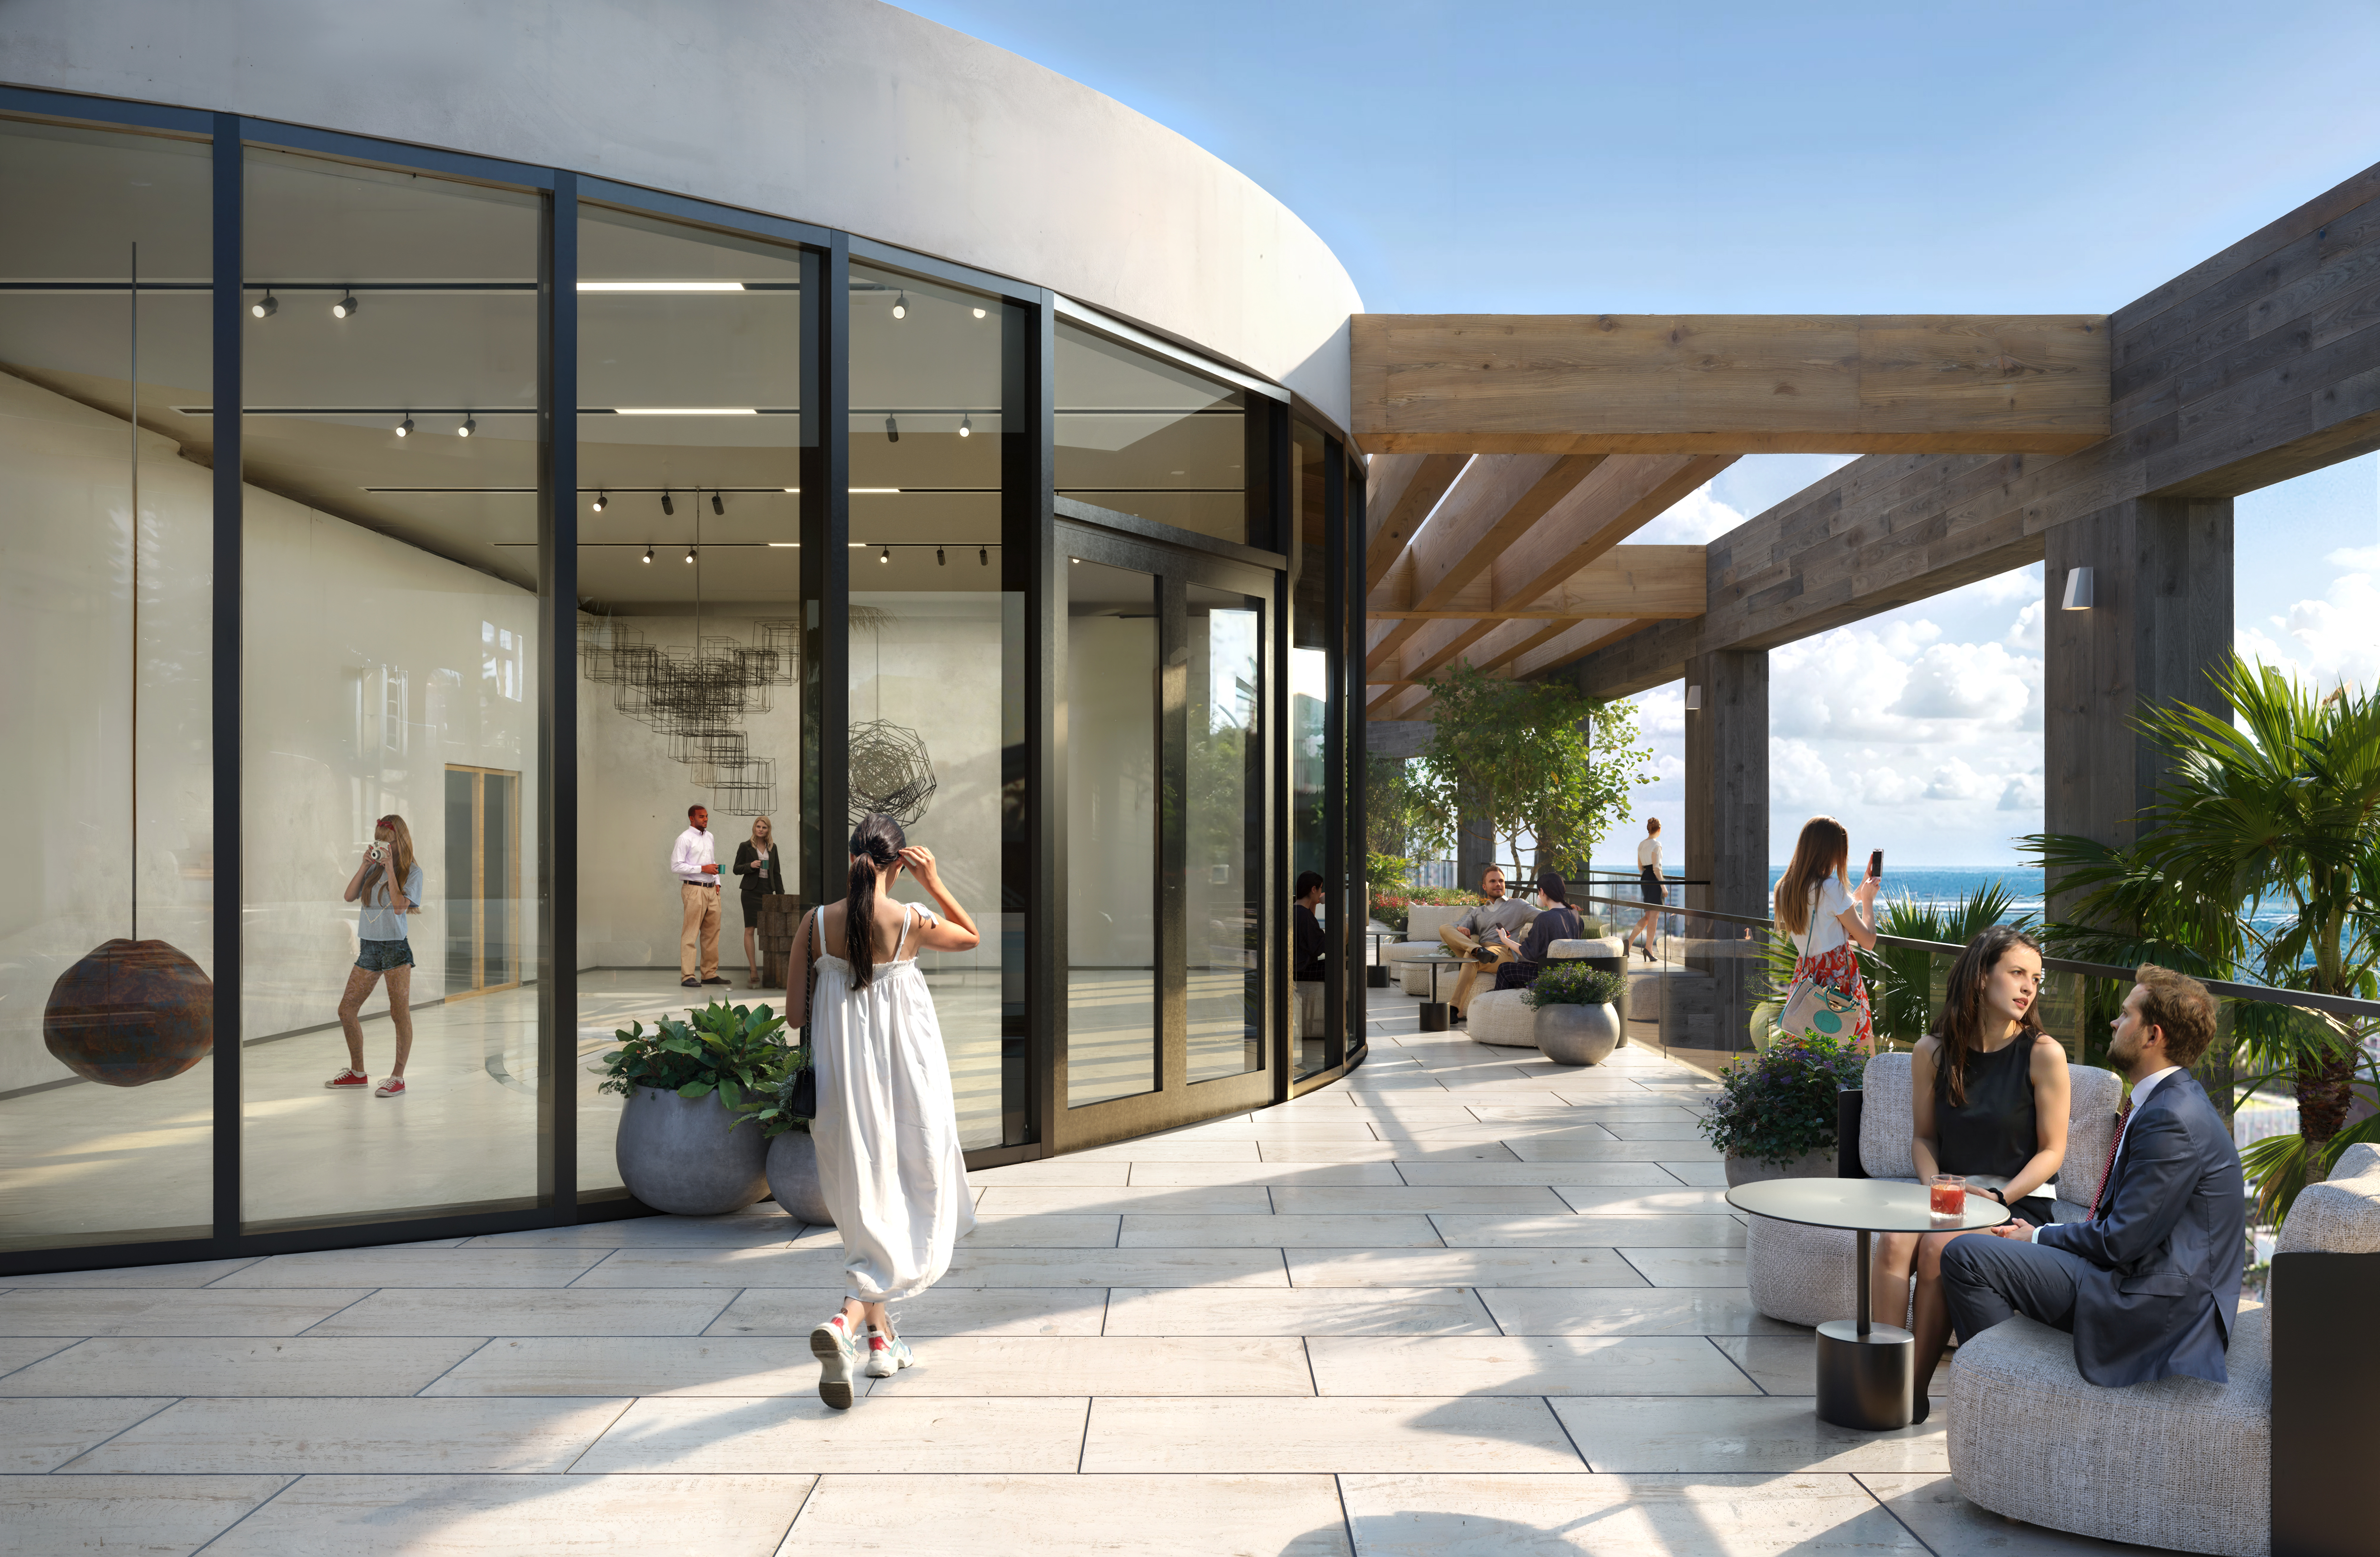
The building will provide 18,000- to 20,000-square-foot floor plates, giving larger companies the ability to occupy substantial contiguous space. Office floors beginning on the seventh level are planned to offer panoramic water and Miami skyline views.
Other features include 14-foot ceilings, landscaped private balconies, an amenity deck, fitness facilities, ground-floor shops and restaurants, and on-site parking. The Ursa's official project site currently identifies approximately 250,000 square feet of rentable space and 17,000 to 22,500 square feet of floor plates.
What Arquitectonica And Daniel Arsham Bring
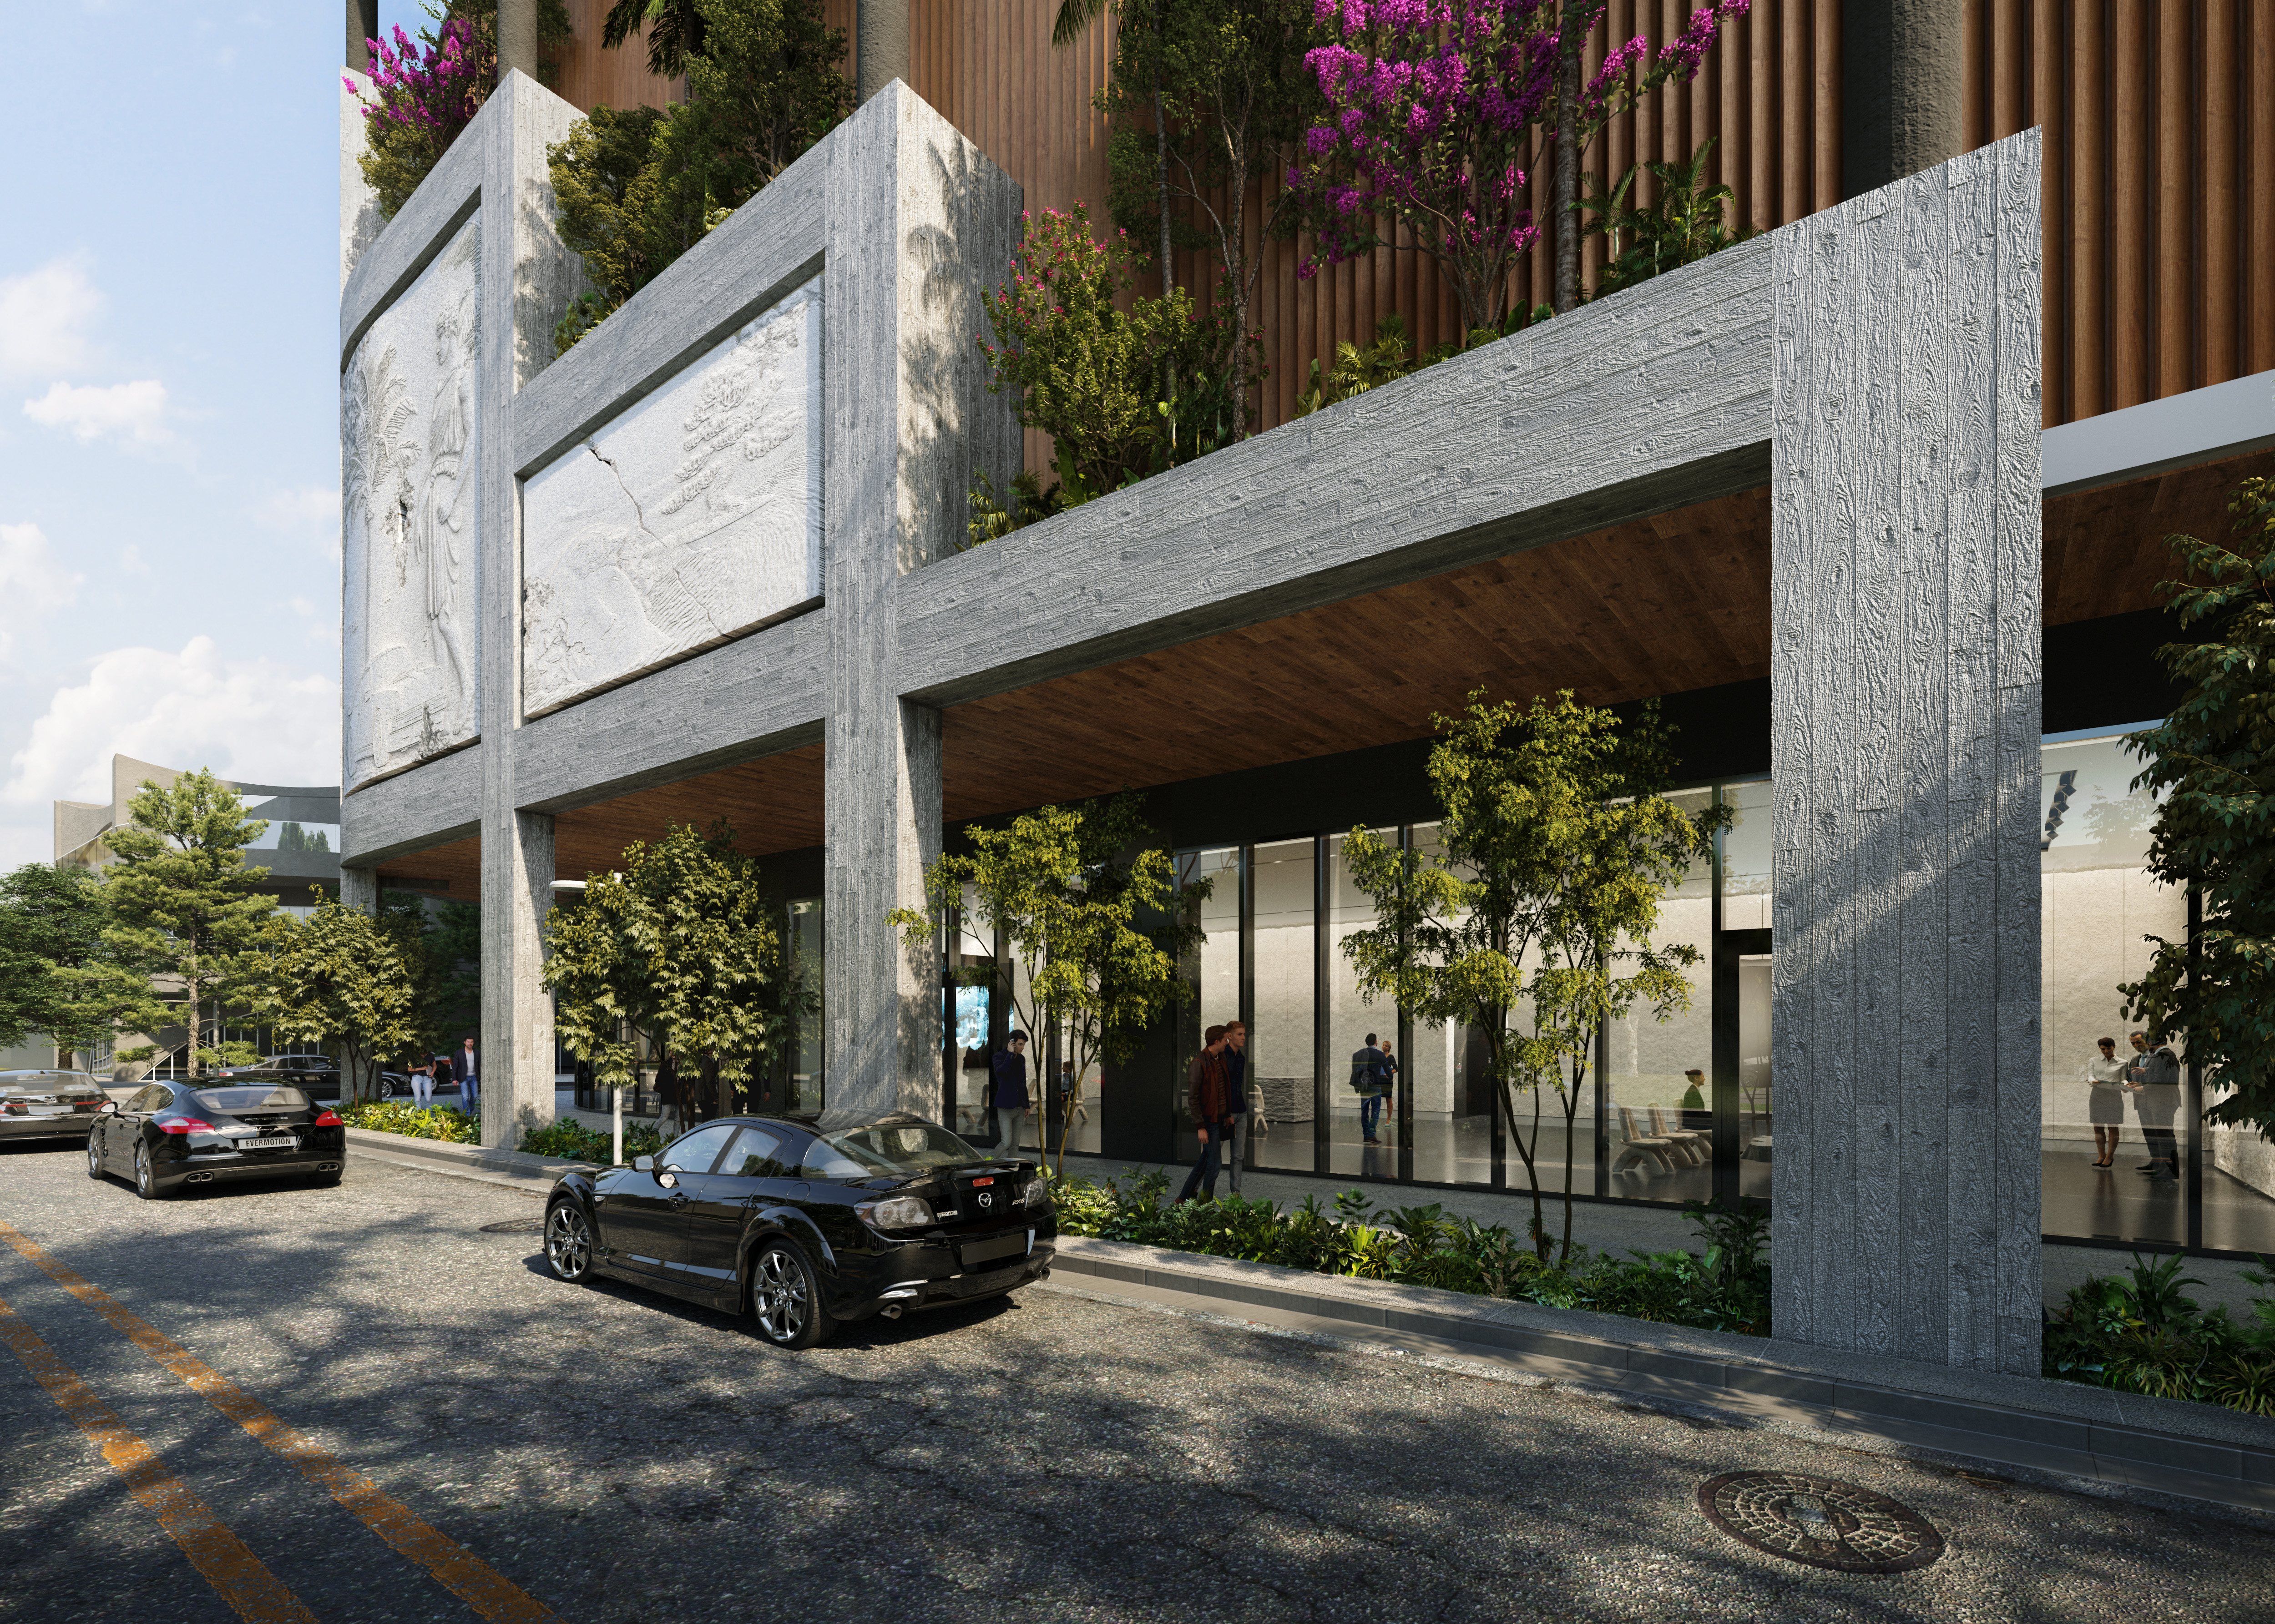
Arquitectonica and Arsham Studio are designing The Ursa, combining architecture and art with a workplace-focused development. Daniel Arsham will curate museum-quality installations on the façade and inside the lobby.
That art-forward approach builds on The Ursa's original concept. The project was first announced in 2022 as a 15-story, roughly 180,000-square-foot office building before being expanded through the new partnership.
What The Ursa Means For Miami Office
The larger project gives the Design District a significant new supply of modern office space in a neighborhood already known for luxury retail, dining, galleries and cultural attractions. For landlords and tenants, the combination of large floor plates, outdoor space, parking and proximity to the district's amenities could make the project competitive for companies seeking high-end Miami space.
The Ursa is also entering a market where demand for premium, highly amenitized offices remains a major focus for new development. The developers said Miami office leasing activity through the first half of 2026 had already surpassed full-year totals from both 2024 and 2025.
What Comes Next For The Ursa
With construction expected to start in 2027 and completion targeted for 2029, The Ursa is moving forward as one of the Design District's largest new office developments. The project is already being marketed for leasing, positioning the development team to secure tenants ahead of delivery.