

Oct 16, 2026
Arden Group and Partners Revise Plans for 464-Foot Miami Tower With 406 Apartments
Arden Group, Skylight Real Estate Partners, and Panther Capital Management propose a 43-story tower with 406 apartments at 1836 Biscayne Boulevard, incorporating the historic First Church of Christ.
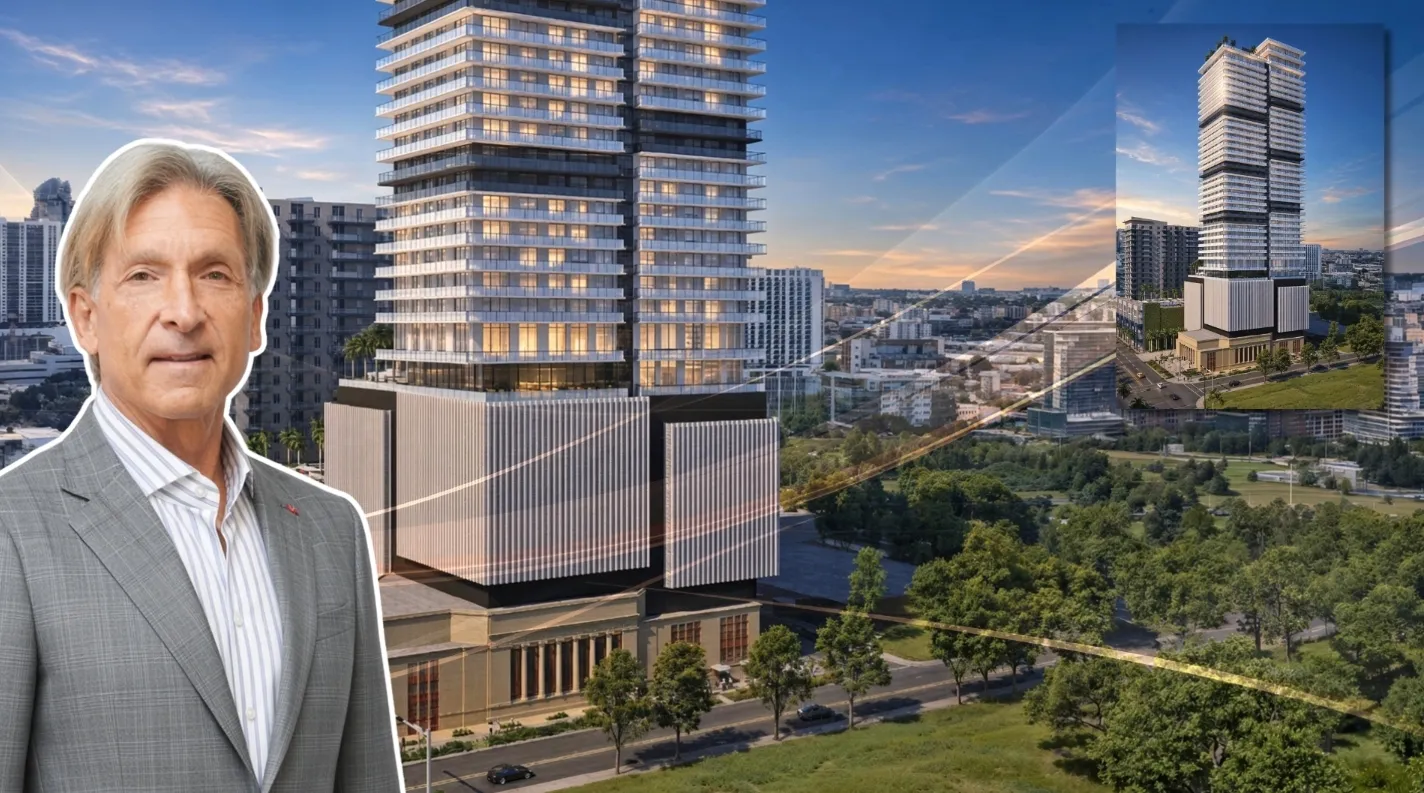
Image via Arquitectonica and R.J. Heisenbottle Architects

Traded Editorial
- 43-story residential tower: The revised proposal calls for a 464-foot building at 1836 Biscayne Boulevard in Miami’s Edgewater neighborhood.
- 406 apartments: The plan increases the unit count from 390, with studios and one- to three-bedroom residences averaging approximately 917 square feet.
- Historic preservation: Developers plan to retain more of the former First Church of Christ, Scientist while setting the tower back nearly 70 feet from Biscayne Boulevard.
- Commercial and parking space: Plans include 14,803 square feet of commercial space and 480 parking spaces.
What Are Arden Group and Its Partners Planning in Edgewater?
Arden Group, Skylight Real Estate Partners and Panther Capital Management are advancing revised plans for a residential tower above the historic First Church of Christ, Scientist at 1836 Biscayne Boulevard, Miami. Designed by Arquitectonica and R.J. Heisenbottle Architects, the 43-story proposal would deliver 406 apartments alongside ground-floor commercial space and a multilevel parking podium. The latest submission modifies earlier approvals rather than seeking an entirely new development authorization. The property was acquired by the development partnership for $20 million in 2021. The latest revisions are scheduled for review by Miami’s Urban Design Review Board, meaning the proposal remains subject to further review and approval.
What Will the 406-Unit Tower Include?
The residential program includes studios and one-, two- and three-bedroom apartments, averaging approximately 917 square feet. Private balconies are planned throughout the tower, with amenities including coworking areas, a fitness center, children’s playroom, clubroom, lounge and outdoor gathering spaces. Upper-floor amenities would include a rooftop swimming pool and deck on the 43rd floor, with views toward Biscayne Bay and the surrounding neighborhood. The development also proposes 14,803 square feet of commercial space across the first and second floors, incorporating portions of the historic church interior. A 480-space parking facility would serve residents and the commercial component. For multifamily investors, the unit mix and amenity package position the project to compete in Miami’s high-rise rental market. Actual performance, however, will depend on construction costs, achievable rents, financing and competing apartment supply.
What Is Changing in the Historic Church Preservation Plan?
The First Church of Christ, Scientist received local historic designation in 2015 and is recognized on the National Register of Historic Places. Preserving the structure is a central element of the redevelopment proposal. The revised design moves the tower nearly 70 feet back from Biscayne Boulevard, improving visibility of the church’s southern façade. The plans also reduce demolition compared with the previously approved scheme. The eastern façade along Biscayne Boulevard and the northern façade facing Northeast 19th Street would remain intact, along with a substantial portion of the southern façade. Demolition would be concentrated primarily on the existing roof structure and rear façade along Northeast Second Court. The ground floor would also gain a pedestrian plaza along Biscayne Boulevard, while service areas and building infrastructure would move farther inside the site. For developers, the project illustrates the complexity of combining historic preservation with high-density residential construction. Existing approvals and zoning waivers may help advance the proposal, but preservation requirements can add design, coordination and construction challenges.
What Does the Proposal Mean for Miami Real Estate Investors?
Edgewater continues to attract high-rise residential proposals as developers seek to add housing near Biscayne Bay and Miami’s urban core. This project would add more than 400 units while reusing part of an existing historic structure rather than replacing it entirely. The immediate milestone is the Urban Design Review Board’s consideration of the revised plans. Investors should watch for final approvals, construction financing, a confirmed development budget and a project timeline. The opportunity lies in adding substantial residential density to a prominent Miami corridor. The challenge will be delivering the tower while preserving the historic church and managing the costs associated with a complex urban redevelopment.