

Oct 12, 2026
Alta Housing Starts 108-Unit Affordable Project In Mountain View
Construction has started on La Bella, a 108-unit affordable housing development at 1020 Terra Bella Avenue, designed for households earning 30% to 60% of area median income.
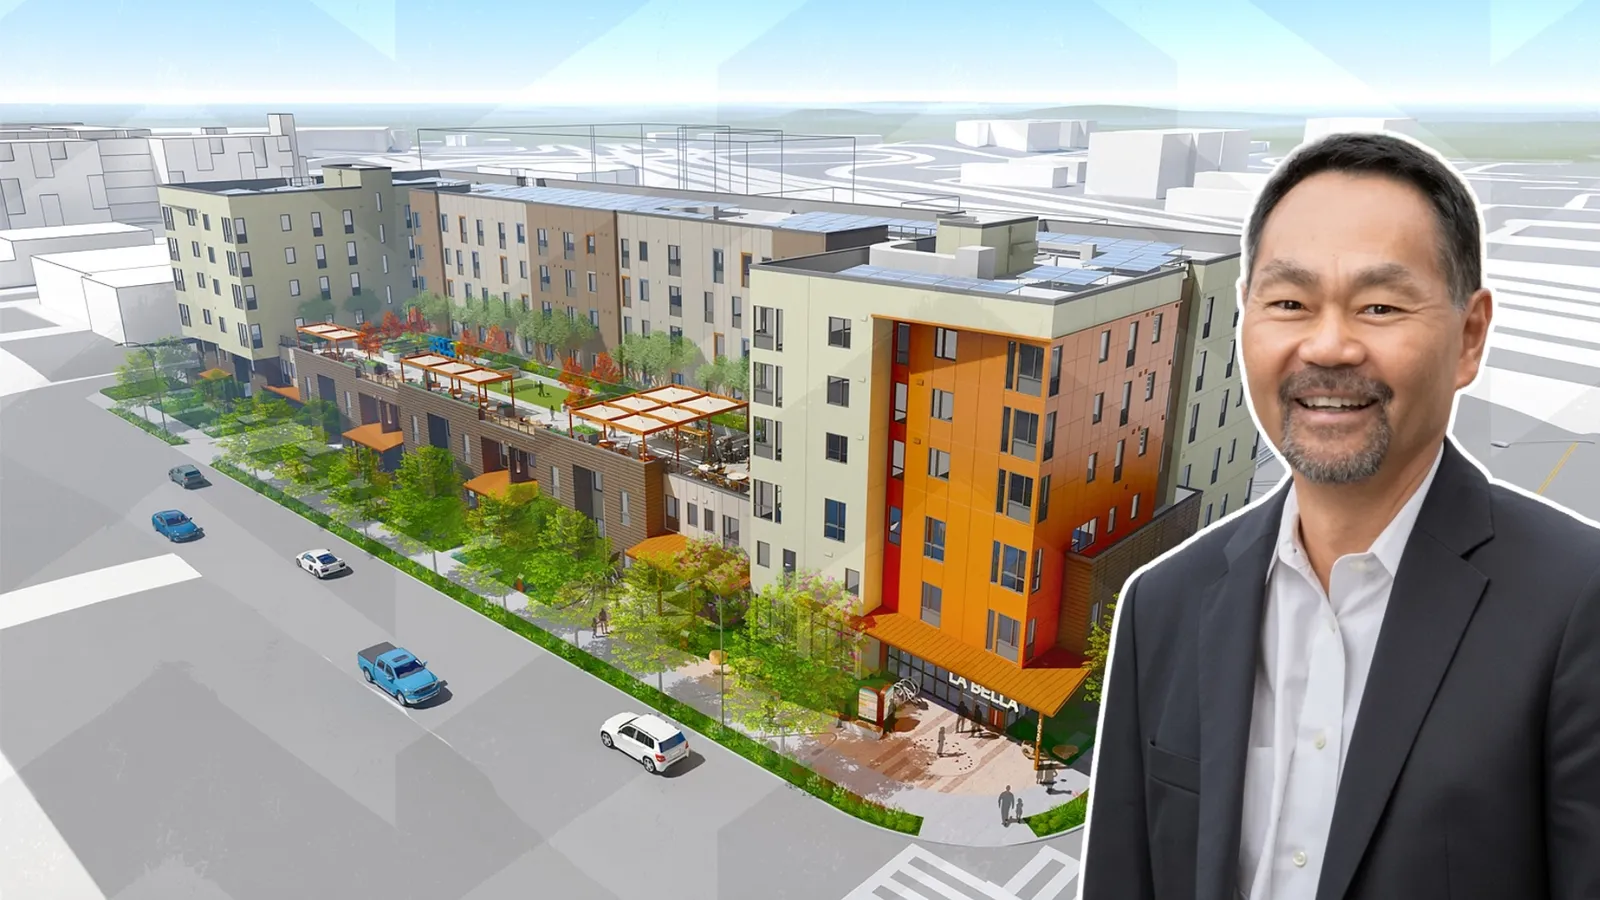
Image via Van Meter Williams Pollack

Traded Editorial
- 1020 Terra Bella Avenue, Mountain View, CA, is the site of La Bella, a 108-unit affordable housing development where construction has officially started.
- Alta Housing is developing the approximately 150,540-square-foot project, with homes restricted to households earning 30% to 60% of area median income.
- The project includes 92 vehicle parking spaces and 110 bicycle spaces, with supportive housing services for families transitioning out of homelessness, people with developmental disabilities, and residents using project-based Section 8 vouchers.
What Alta Housing Is Building At La Bella
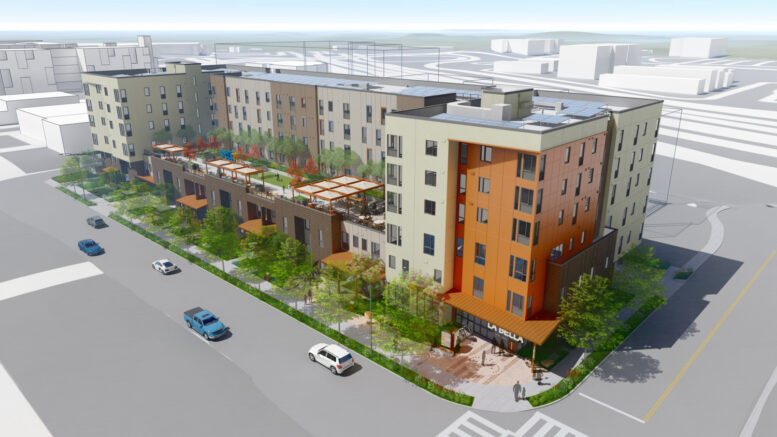
Alta Housing has started construction on La Bella, a 70-foot-tall affordable housing development in Mountain View, Santa Clara County. The 1.04-acre site sits along Terra Bella Avenue between Linda Vista Avenue and San Rafael Avenue, near U.S. Highway 101. The five-story project is designed by Van Meter Williams Pollack and will deliver 108 apartments across a mix of studio, one-bedroom, two-bedroom, and three-bedroom layouts. The development is Alta Housing’s fourth affordable housing project in Mountain View.
What The Affordable Apartments Will Provide
All 108 apartments will be deed-restricted for households earning between 30% and 60% of area median income. The unit mix includes two studios, 49 one-bedroom apartments, 29 two-bedroom apartments, and 28 three-bedroom homes. Supportive housing services are planned for families transitioning out of homelessness and individuals with developmental disabilities. The development will also serve residents supported by project-based Section 8 vouchers. The range of apartment sizes allows the project to accommodate both smaller households and families needing additional space, while maintaining income restrictions across the development.
What The Building Design Includes
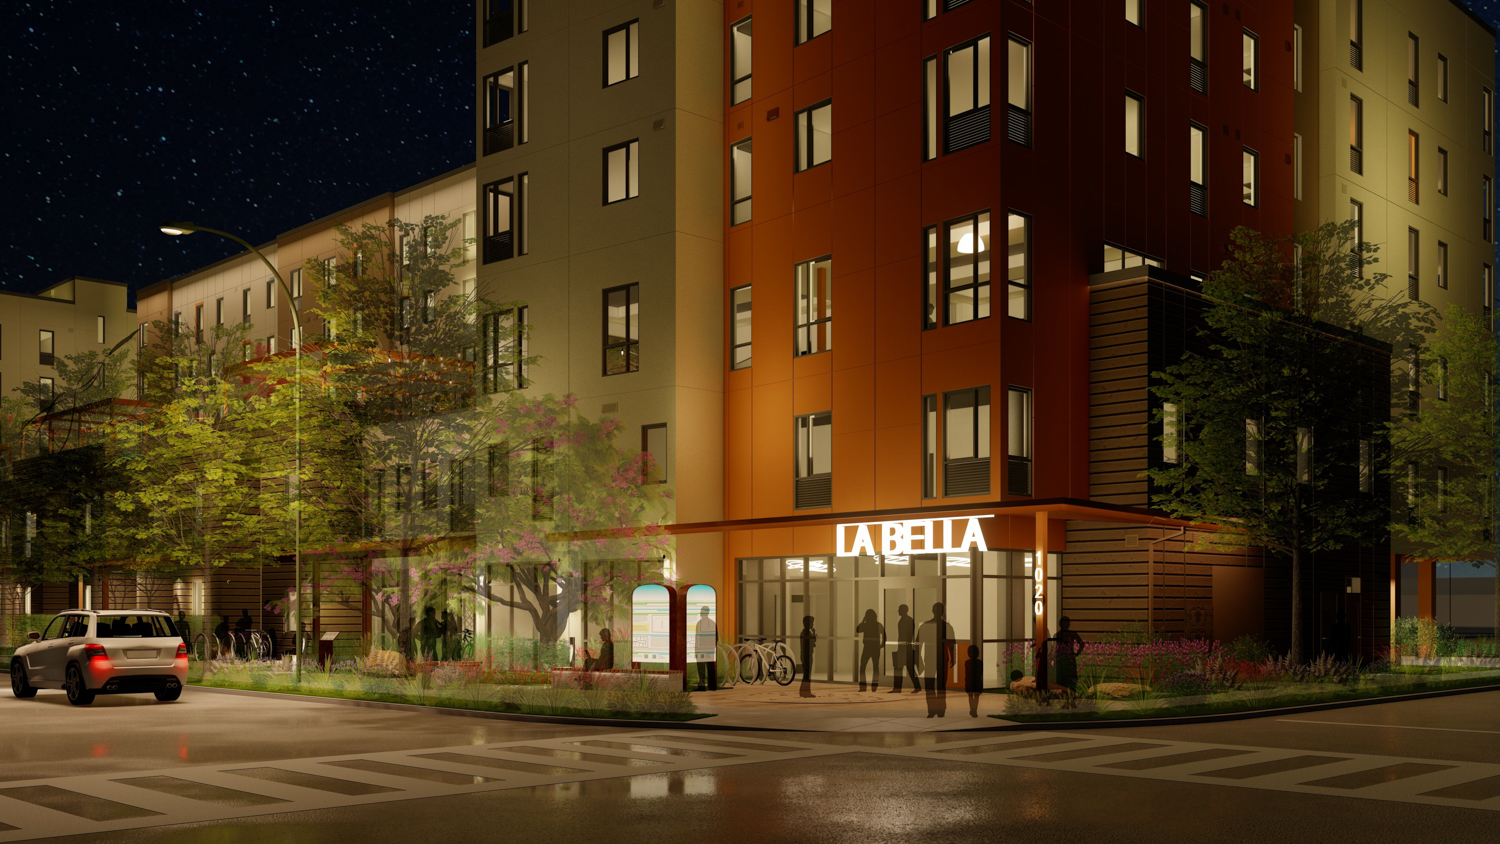
La Bella’s design combines a two-story podium garage with a third-floor courtyard and a rooftop designed to accommodate solar panels. Exterior materials will include fiber cement panels, metal siding, and board-formed concrete. The project plans include 92 vehicle parking spaces and 110 bicycle spaces. These facilities support residents while providing dedicated bicycle storage alongside conventional parking.
What The Site Partnership Means
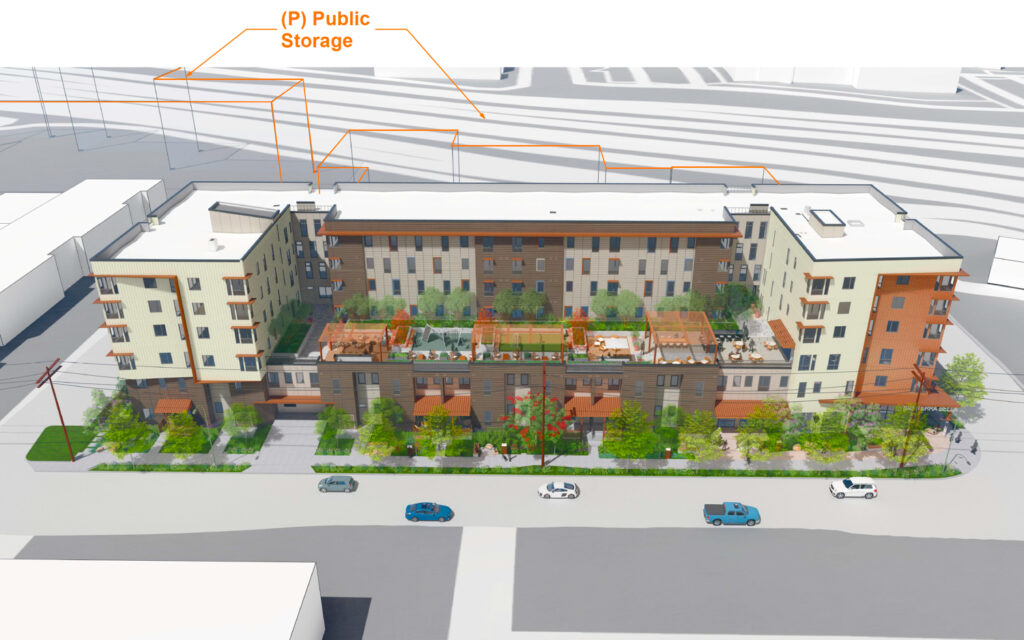
A portion of the development site was donated to Alta Housing by Public Storage, which is expected to build two new storage structures on the remainder of its property. The arrangement brings affordable housing to part of a site that will continue to support commercial storage use. For investors and property owners, La Bella illustrates how donated land and nonprofit development can help deliver income-restricted housing in high-cost Silicon Valley communities. The key milestone now is construction progress toward bringing 108 affordable apartments into service.