

Oct 21, 2026
Alice Street Community Gardens Could Make Way for 105-Unit Senior Affordable Housing in SoMa
Tenants and Owners Development Corporation plans a senior affordable housing development at 55 Lapu-Lapu Street in SoMa, featuring 105 rental units with 104 affordable apartments in an 80-foot.
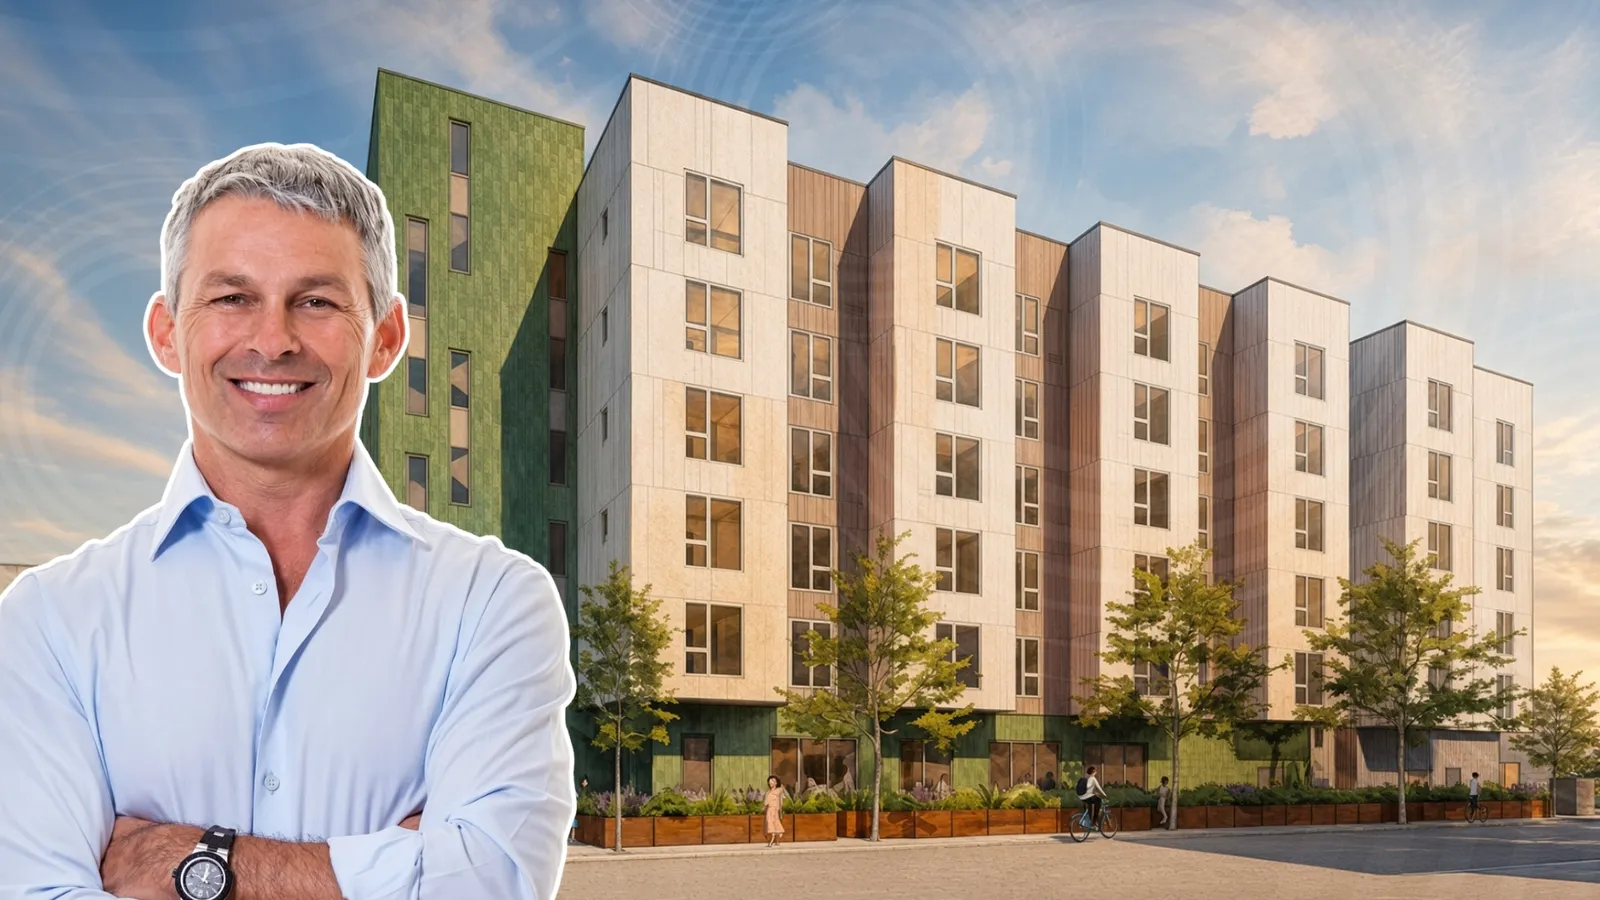
Image courtesy of David Baker Architects

Traded Editorial
- Tenants and Owners Development Corporation has filed preliminary plans for a senior affordable housing development at 55 Lapu-Lapu Street in San Francisco’s SoMa neighborhood.
- The proposed building would rise approximately 80 feet and contain 105 rental units, including 104 affordable apartments.
- Designed by David Baker Architects, the project would span approximately 64,850 square feet and include a community room and a reduced community garden.
- Construction costs and a project timeline have not yet been announced.
What the Proposed Development Includes
Preliminary plans have been filed for an affordable senior housing development at 55 Lapu-Lapu Street in San Francisco’s South of Market neighborhood. The proposal, submitted by Tenants and Owners Development Corporation, would replace the Alice Street Community Gardens with a residential complex and a smaller community garden area. The planned building would rise approximately 80 feet and encompass about 64,850 square feet. The residential program would include 105 rental units: 52 studios, 52 one-bedroom apartments and a two-bedroom unit for the on-site property manager. Of the total, 104 apartments are designated as affordable for households earning less than 80% of the area median income. The preliminary application references Assembly Bill 130, Senate Bill 330 and the State Density Bonus Law as mechanisms to streamline approvals and increase residential capacity. The project would also include approximately 240 square feet for a property manager’s office and a 1,200-square-foot community room, providing space for building operations and resident activities.
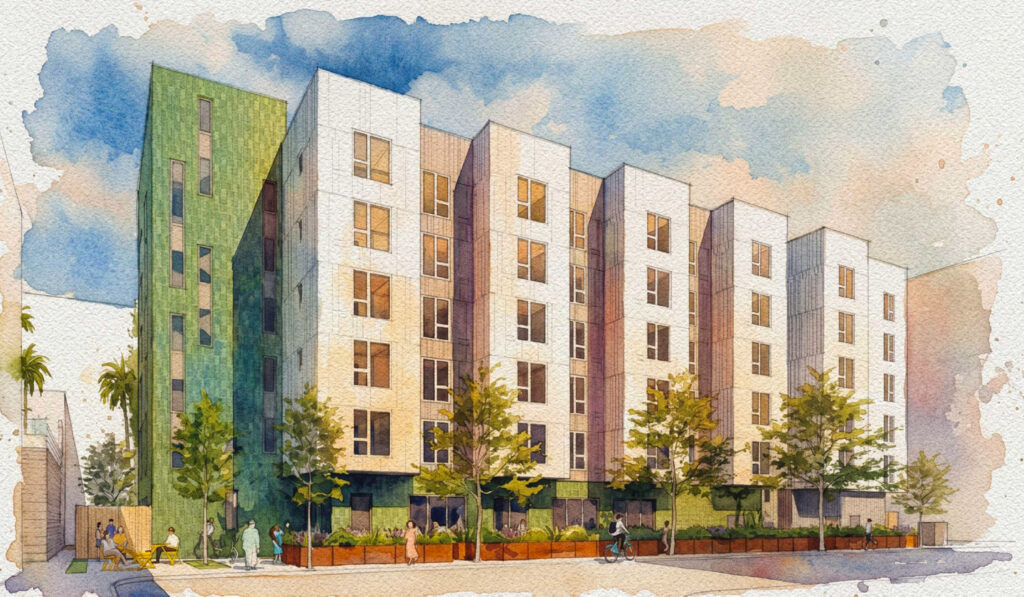
What the Architectural Design Will Look Like
David Baker Architects is responsible for the preliminary design. Renderings show a building with full-height bay windows facing the narrow street, contrasted with green glazed brick and Corten steel planters around a smaller community garden. The proposed construction system would combine a concrete mat slab and a single-story concrete podium with five levels of wood-frame construction. The design details remain preliminary and could change as the project advances through review and approval. The proposed garden area would be smaller than the existing Alice Street Community Gardens, making the balance between new housing and continued community garden access an important consideration as plans develop.
What the Location Offers Future Residents
The 0.4-acre site sits within a block bounded by Third Street, Fourth Street, Folsom Street and Harrison Street in SoMa. Its location places future residents near public transit and several established neighborhood destinations. The proposed development is approximately one block from the T Third Street light rail station, two blocks from Yerba Buena Gardens and three blocks from the Market Street transit corridor. These connections could provide residents with access to transit, parks and services across San Francisco. The development would add affordable senior housing in a centrally located neighborhood where proximity to public transportation can be particularly valuable.
What Happens Next for the Project
The application remains at the preliminary planning stage, and the design and development details may change during the review process. The project’s estimated construction cost, construction start date and completion timeline have not been disclosed. Further milestones will include the review of the proposed building, confirmation of the affordable housing program and decisions about the future size and configuration of the community garden. Those details will help clarify how the project balances new senior housing with existing neighborhood uses.