Oct 12, 2026
Alexandria And Strada Advance 44-Acre Tanforan Mall Redevelopment
Alexandria Real Estate Equities and Strada Investment Group plan to redevelop Tanforan Mall in San Bruno into a 44-acre mixed-use neighborhood featuring 1,014 apartments and 724,000 square feet of.
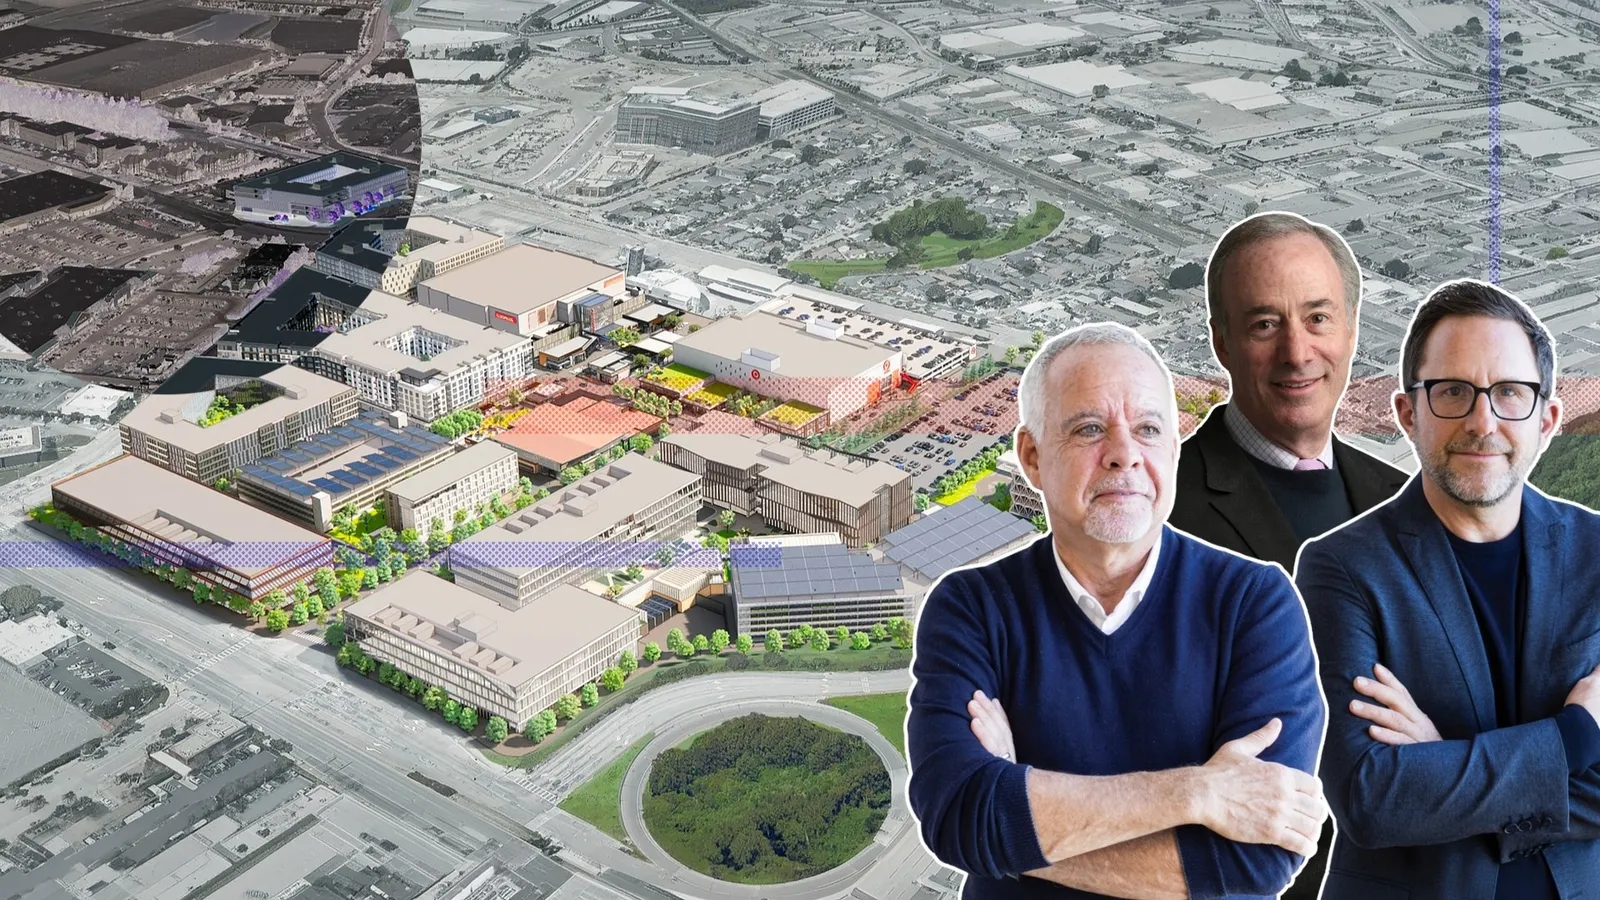
Photo courtesy of Gensler

Traded Editorial
- Tanforan Mall, 1150 El Camino Real, San Bruno, CA 94066, is the site of a proposed 44-acre mixed-use redevelopment led by Alexandria Real Estate Equities and Strada Investment Group.
- The current master plan includes 1,014 apartments, approximately 724,000 square feet of life sciences and office space, around 112,000 square feet of retail, and a 35,000-square-foot amenity building.
- The Final Environmental Impact Report has been published, with demolition and site preparation expected to begin in 2027 and initial construction phases anticipated in 2028 or 2029.
What Alexandria And Strada Plan For Tanforan
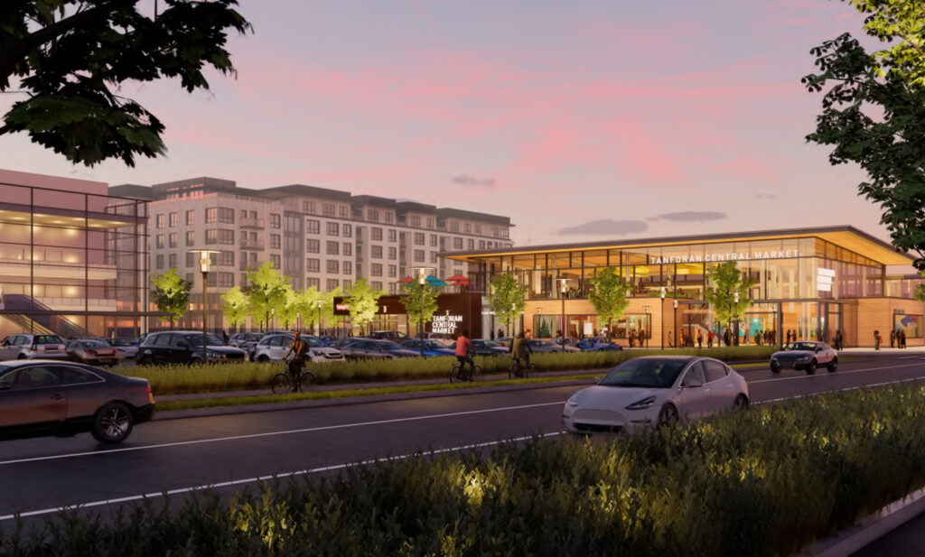
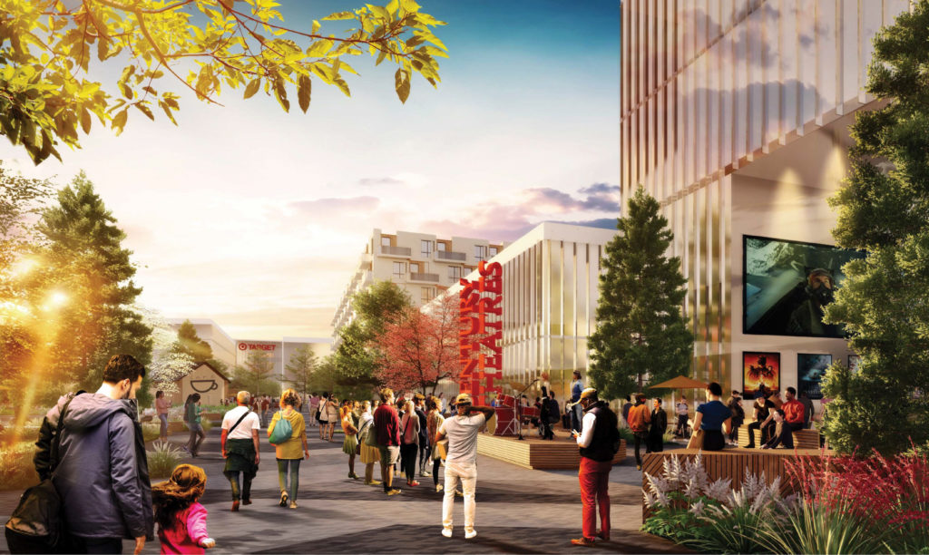
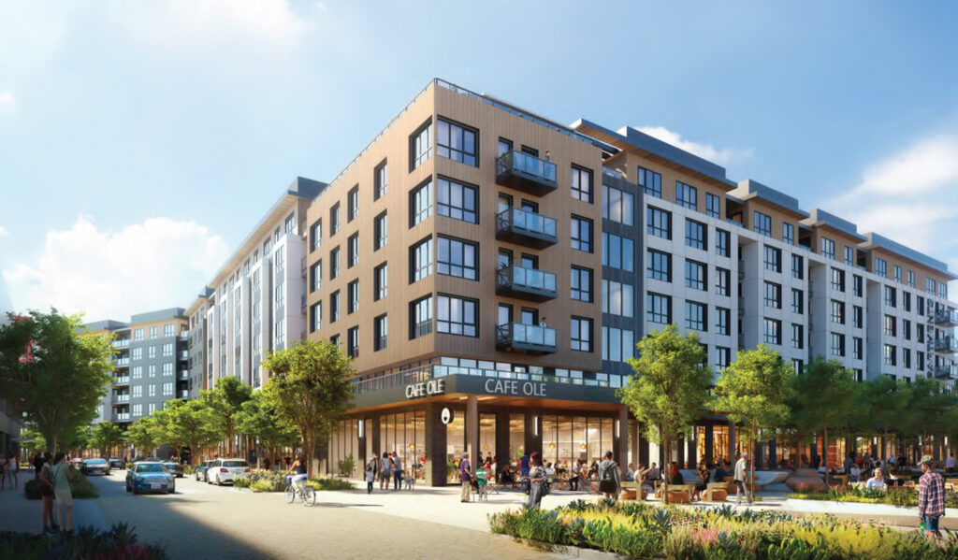
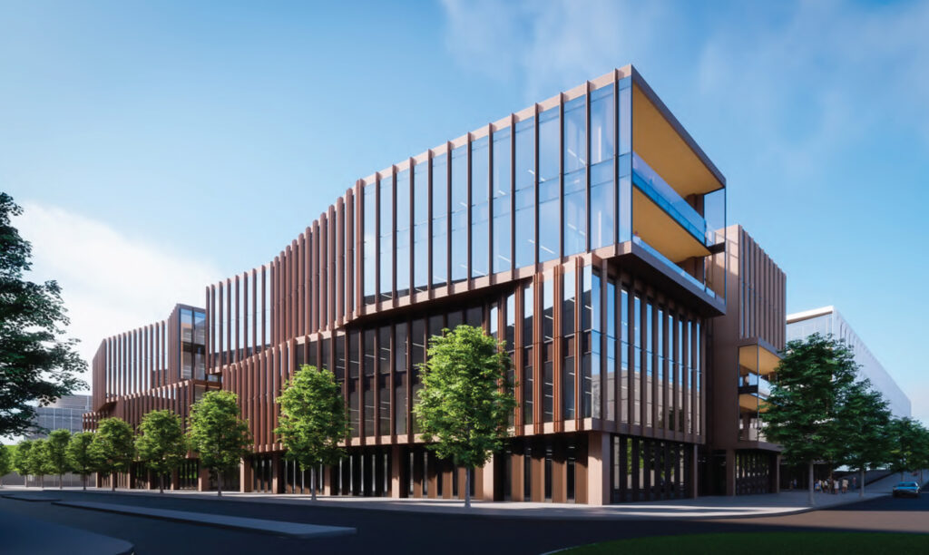
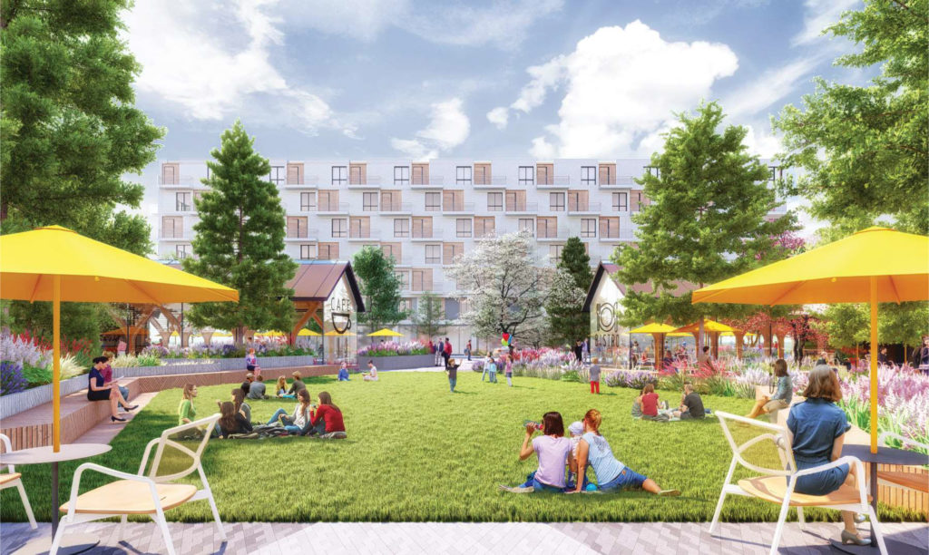
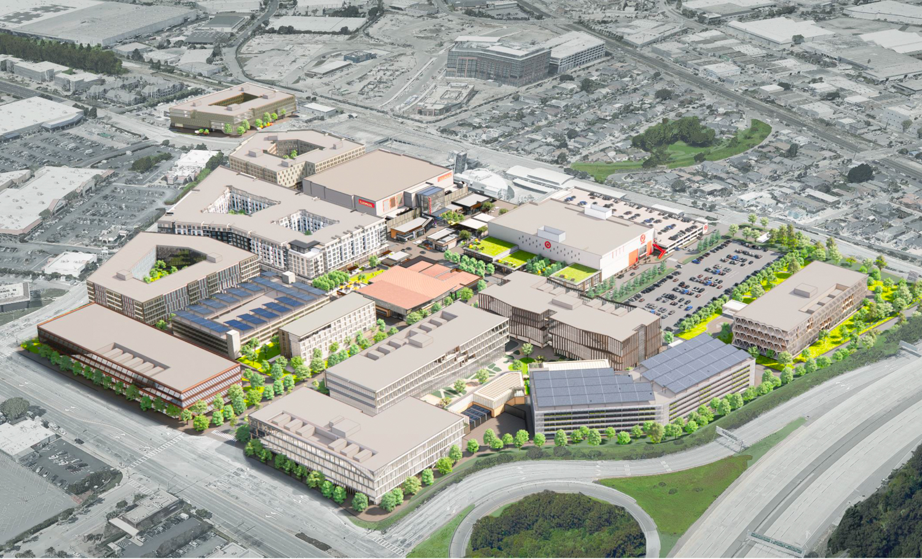
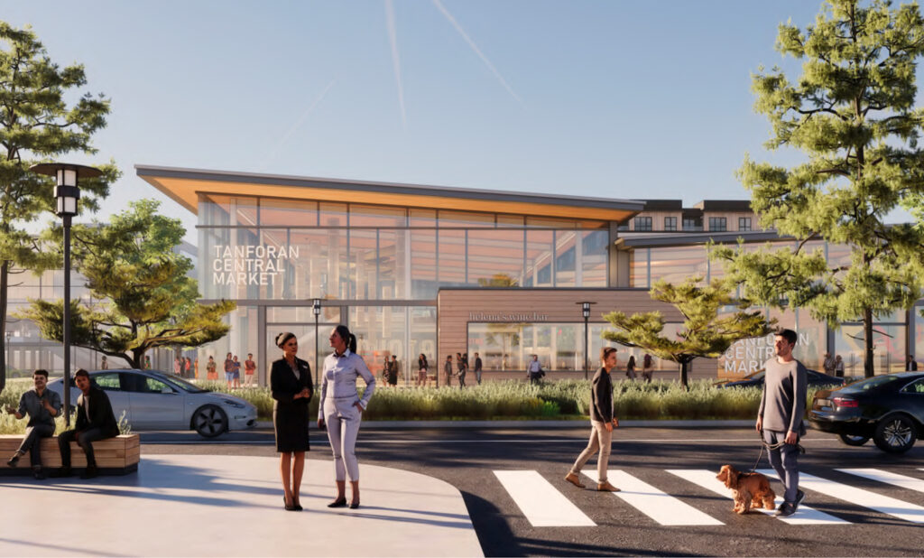
Alexandria Real Estate Equities and Strada Investment Group are advancing plans to transform the former Tanforan Mall site in San Bruno into a mixed-use neighborhood near the city’s BART station. The proposal combines housing, life sciences, office space, retail, open space, and parking across approximately 44 acres. The plan would retain the existing Target store and remodel the Century at Tanforan theater, while much of the rest of the mall would be demolished. Gensler is the project architect, with landscape design by James Corner Field Operations.
What The Master Plan Includes
The currently defined portion of the proposal calls for 1,014 residential units, about 112,000 square feet of new and relocated retail, approximately 724,000 square feet of life sciences laboratory and office space, and a 35,000-square-foot amenity building. The plan also includes public and private open spaces and parking facilities. The mix is designed to bring housing and employment uses together while maintaining retail destinations on the site.
What The Flexible Development Areas Could Add
Two areas of the site remain designated as “flex zones,” where the final development mix will depend on market conditions and tenant demand. The environmental report outlines two possible approaches. One scenario would add approximately one million square feet of life sciences and office space. An alternative, more mixed-use scenario would add 500 apartments, 100,000 square feet of retail, a 170-room hotel, and 450,000 square feet of additional laboratory and office space. These are alternative planning scenarios, not confirmed additions to the current program. The eventual mix could change as the project advances.
What The Environmental Review Means For The Timeline
The City of San Bruno has published the Final Environmental Impact Report under the California Environmental Quality Act, marking a major step in the project’s review process. The Planning Commission is scheduled to hold a public hearing on October 20, 2026. Demolition and site preparation are expected to begin in 2027, with the first construction phases anticipated in 2028 or 2029. The project still needs to move through the remaining public review and approval process before the full redevelopment can proceed. For investors, landlords, and commercial property owners, Tanforan represents a potential shift from traditional mall use toward a combination of residential, office, laboratory, and retail space. The key factors to watch are final approvals, the chosen flex-zone scenario, and demand for life sciences space in the years ahead.