

Jul 31, 2025
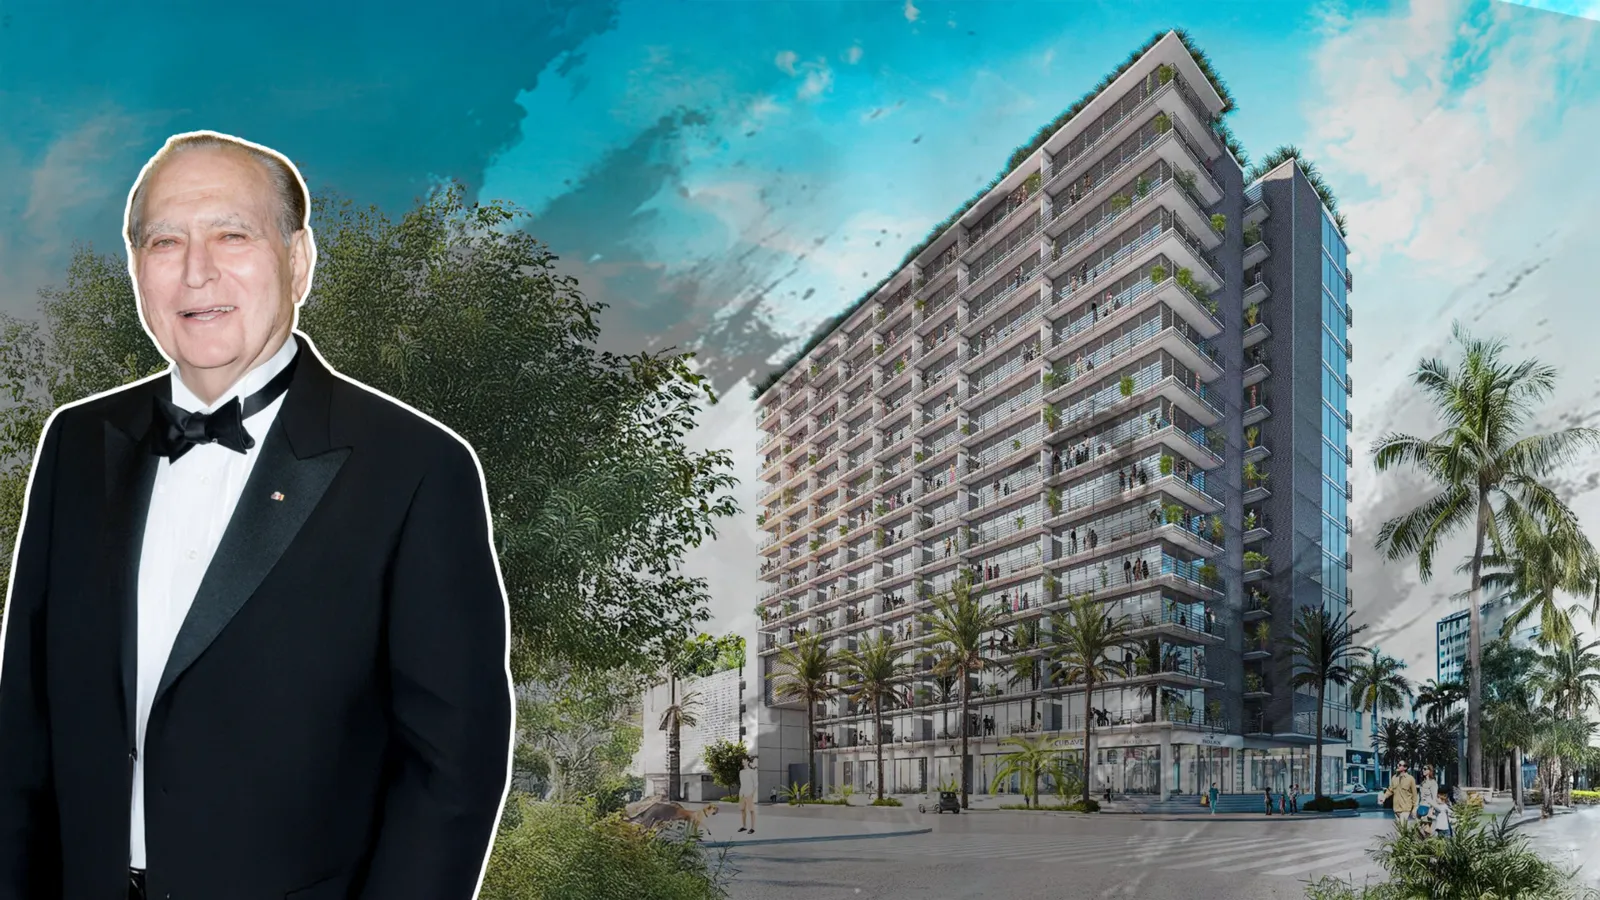
A 210‑Unit Mixed‑Use Tower is Proposed Near Lincoln Road

Traded Editorial
Key Points
-
Location: Prime South Beach, steps from Lincoln Road
-
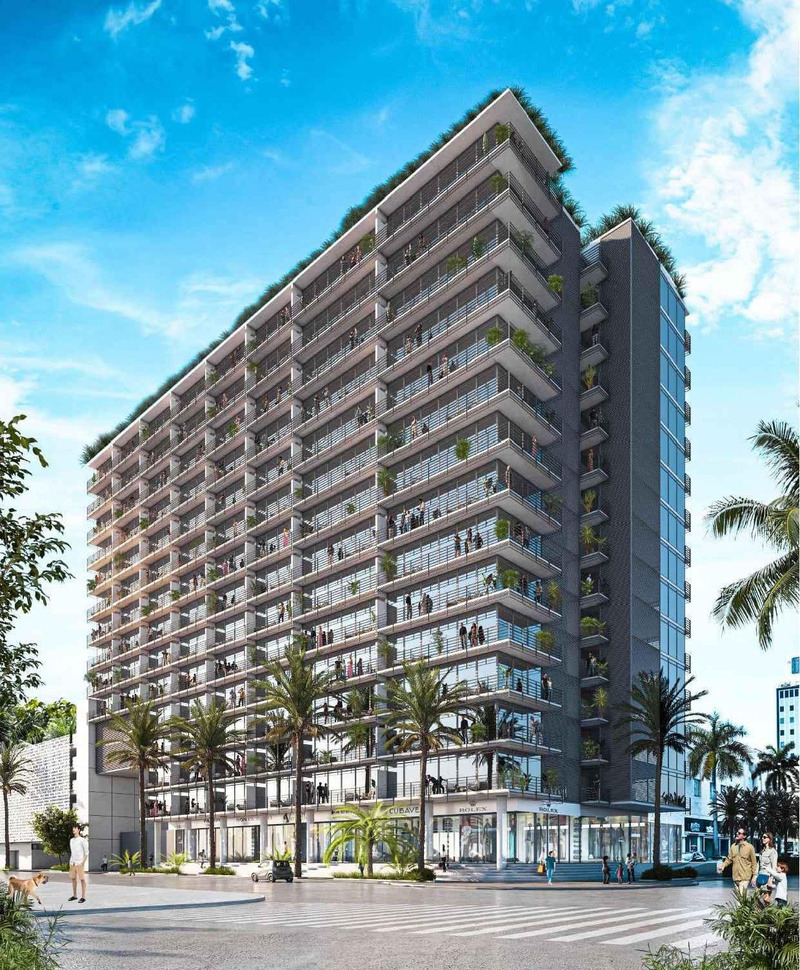
Project Scope: 210 residential units plus ~7,000 sq ft ground-floor retail
-
Team: Ambassador Paul Cejas (developer) with TEN Arquitectos (Enrique Norten) and BGA Architects
A major mixed-use residential project has officially entered the pipeline in South Beach—promising to blend architectural prestige with affordability. Designed by renowned Mexican architect Enrique Norten’s TEN Arquitectos and backed by property-owner Paul Cejas, a business man and former diploman. The proposal looks to deliver 210 units near Lincoln Road.
Developer & Architect Insight
-
Ambassador Paul Cejas: A former U.S. ambassador to Belgium and a Cuban‑born entrepreneur who founded CareFlorida (a Hispanic‑owned healthcare system that sold for ~$250 million in 1994). Cejas remains a prominent Miami Beach property owner, notably of 420 Lincoln Road, home to tenants like Zara and Starbucks.
-
Enrique Norten / TEN Arquitectos: Internationally recognized design firm behind Park@420 garage on Lincoln Road, as well as global cultural and mixed‑use projects. Their craftsmanship has helped elevate the architectural identity of the corridor.
Project Overview
-
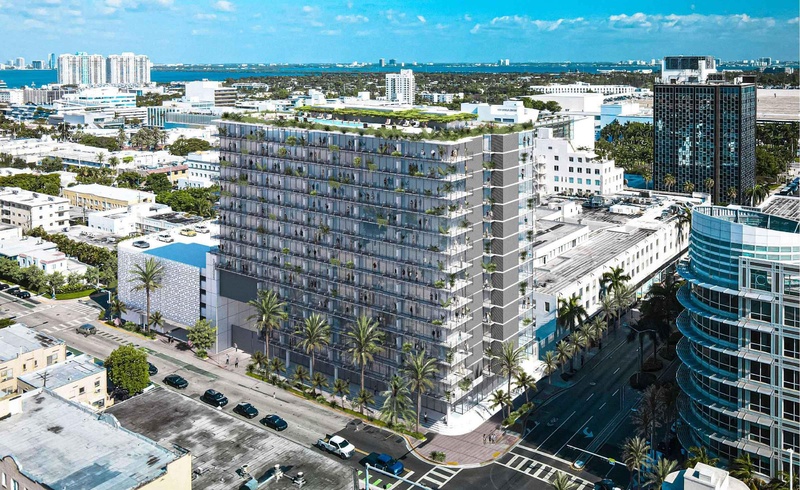
Site & Demolition: Two older structures—a two-story apartment building and a one-story commercial building—would be taken down. A parking garage above the former Time Out Market is to remain and integrate with the new build.
-
Mixed‑Use Design:
-
210 residential units, targeting entry‑level professionals and young families
-
Approximately 7,000 sq ft of street‑level retail space to activate the ground floor experience
-
-
Affordability Incentives: The LOI indicates the project aligns with City of Miami Beach legislation encouraging “reasonably priced housing options” for young professionals, families, and similar demographics seeking to live in the neighborhood.
Strategic Value & Market Context
-
Lincoln Road Corridor: Already a high‑traffic retail and cultural axis anchored by FIU’s Miami Beach Urban Studios, Park@420 (by TEN) and Gehry’s New World Center. This development reinforces the corridor’s trajectory as a creative and residential hub.
-
Mixed‑Use Demand: The trend toward walkable, amenity-rich developments with residential and retail mix is growing, particularly in dense districts like South Beach.
-
Affordable Unit Potential: Incorporating price‑incentivized units not only aligns with local zoning but also allows developers to access density bonuses, reduced fees, or expedited approvals.
Next Steps & Timeline
-
Miami Beach Planning Board Hearing: Scheduled for September 9, 2025, the project will be formally presented to local authorities. Stakeholder input and potential modifications will likely follow.
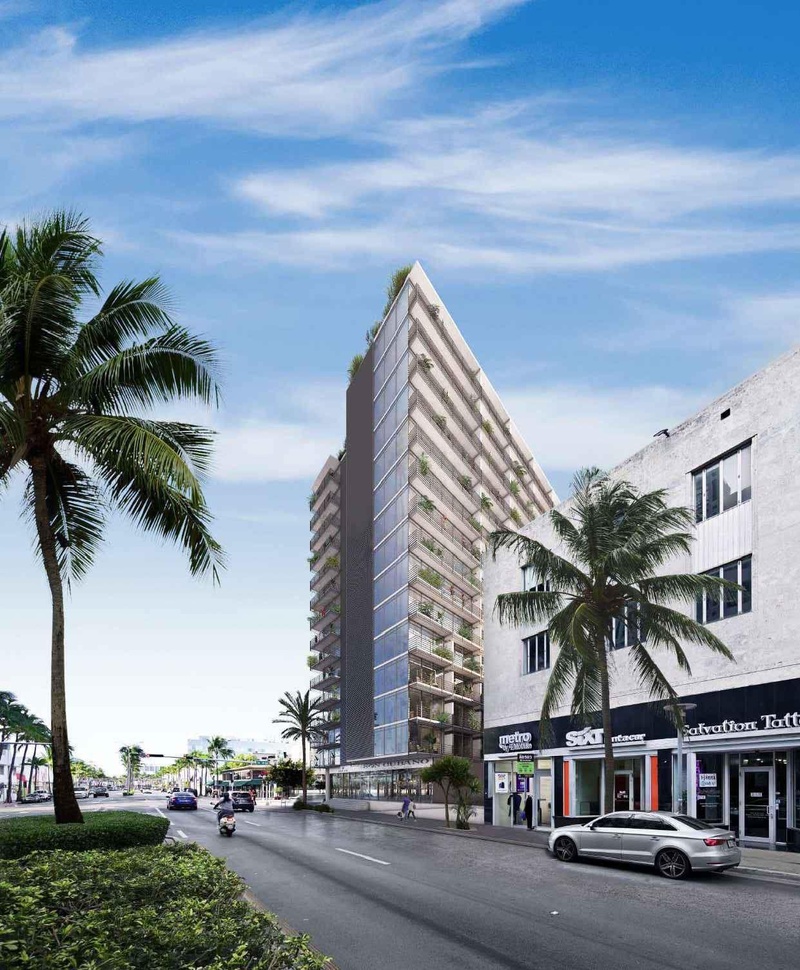
This proposal from Paul Cejas and Enrique Norten signals a notable step in South Beach’s evolution toward stylish, mixed‑use residential development with an affordable component. The blend of architectural clout and strategic policy incentives positions it as a potential model for future builds along Lincoln Road. Keep an eye on the September 9 planning hearing to track community feedback and final approvals.