

Aug 11, 2025
$164M Redevelopment Plan to Transform Clarkson Street Corridor in Manhattan’s West Village
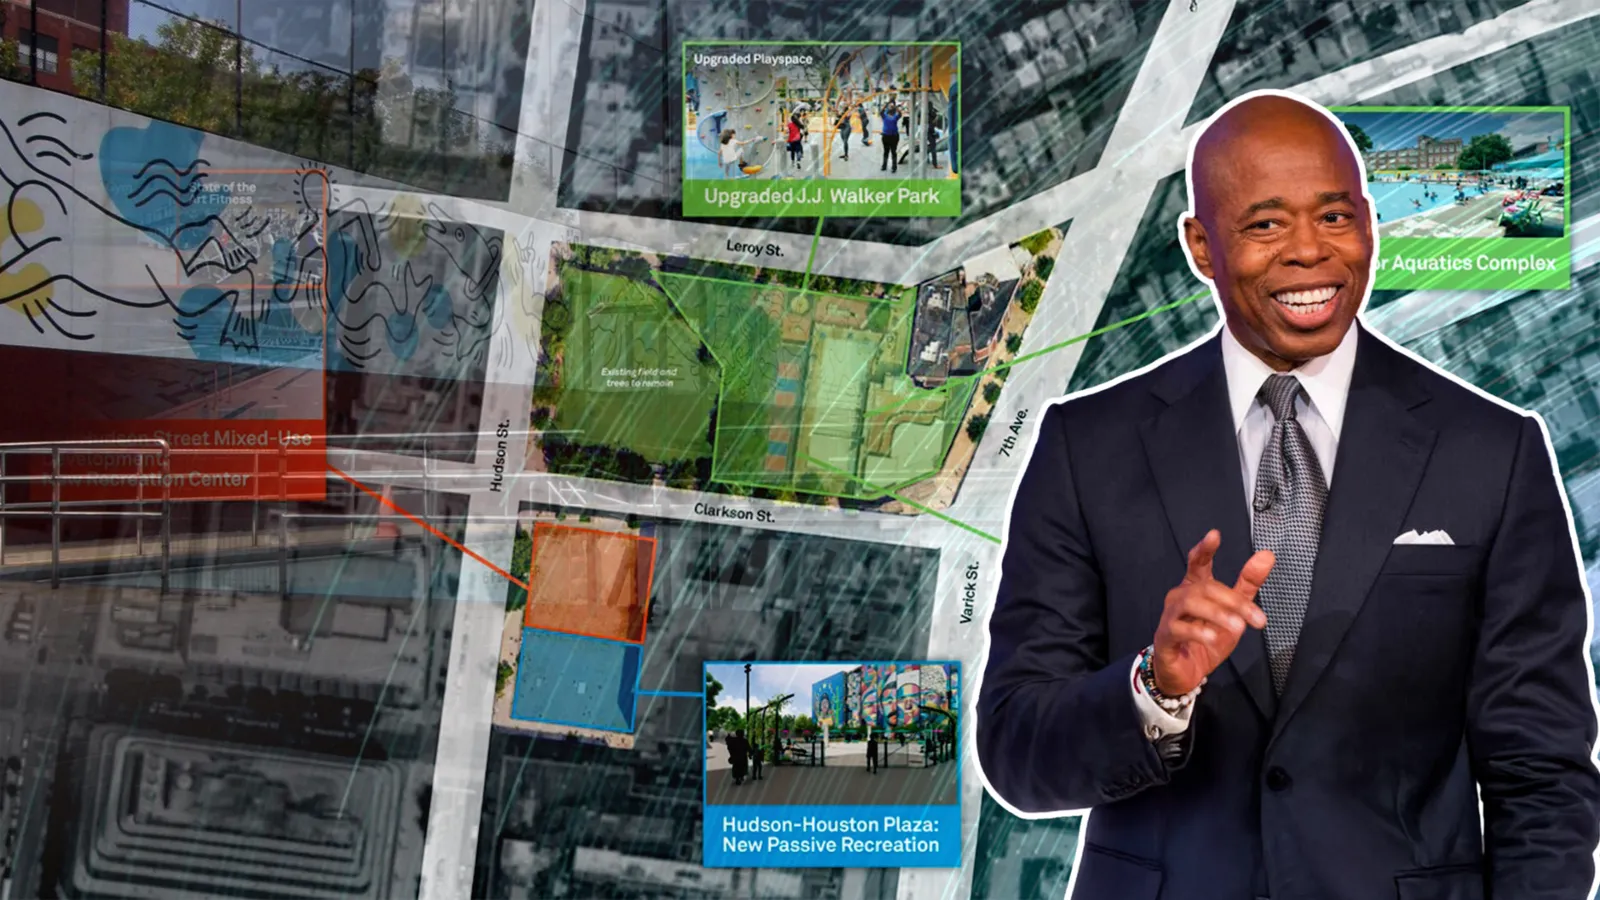
A $164 million investment targets the Clarkson Street corridor, turning it into a multi-site recreation, cultural, and fitness hub spanning roughly 100,000 square feet.

Traded Editorial
Key Points:
💡 A $164 million investment targets the Clarkson Street corridor, turning it into a multi-site recreation, cultural, and fitness hub spanning roughly 100,000 square feet.
🎧 The plan centers on three core components: 388 Hudson Street's expanded indoor recreation center with a 60% facility boost; Tony Dapolito Recreation Center transformed into an outdoor aquatic complex with a pool and pool house; and enhancements to cultural spaces including mural preservation and a new public plaza.
💰 The project could reshape the West Village real estate landscape by elevating livability and potentially attracting more residential and commercial demand along the corridor.
Ambitious city-led improvements are poised to reframe the West Village’s infrastructure, blending recreation, culture, and open space to support daily life and community gathering.
A New Center for Recreation and Wellness
The Clarkson Street redevelopments place a modern indoor recreation hub at 388 Hudson Street, designed to integrate with a broader mixed-use strategy. The facility will expand the neighborhood’s indoor amenities by about sixty percent, featuring an ADA-accessible layout with an indoor pool, a gymnasium, and flexible rooms for classes and events. Positioned as a central public resource, the center aims to improve access to fitness and programming for residents in the West Village and visitors alike.
Cultural Spaces and Public Realm
Beyond indoor spaces, the plan emphasizes outdoor and cultural places. Across Seventh Avenue and Clarkson Street, the project contemplates preserving historic art and creating new gathering spaces, including Hudson–Houston Plaza—a shaded, green area infused with art. The Keith Haring Carmine Street Pool mural is slated for restoration in partnership with the foundation, maintaining a link to the neighborhood’s artistic legacy while enabling public events and everyday enjoyment in an inviting outdoor setting.
Real Estate, Livability, and City Strategy
Although presented as a public works effort, the scope and location are expected to ripple through the West Village’s real estate market. High-quality recreational and cultural amenities tend to raise neighborhood appeal, potentially increasing demand for homes and commercial spaces. With 388 Hudson Street anchoring part of the plan, private investment could follow, supporting greater density along the corridor and reinforcing Manhattan’s broader livability goals for prime neighborhoods while nurturing local retail and hospitality.
Bright Prospects for a Connected West Village
The project unites recreation, culture, and open spaces into a coherent urban renewal effort. It envisions a more welcoming West Village where accessible fitness, outdoor aquatics, preserved mural heritage, and shaded green spaces come together to create a distinctive sense of place. By aligning these elements, the city aims to encourage private investment, strengthen community ties, and improve everyday life for residents and visitors in the years ahead.